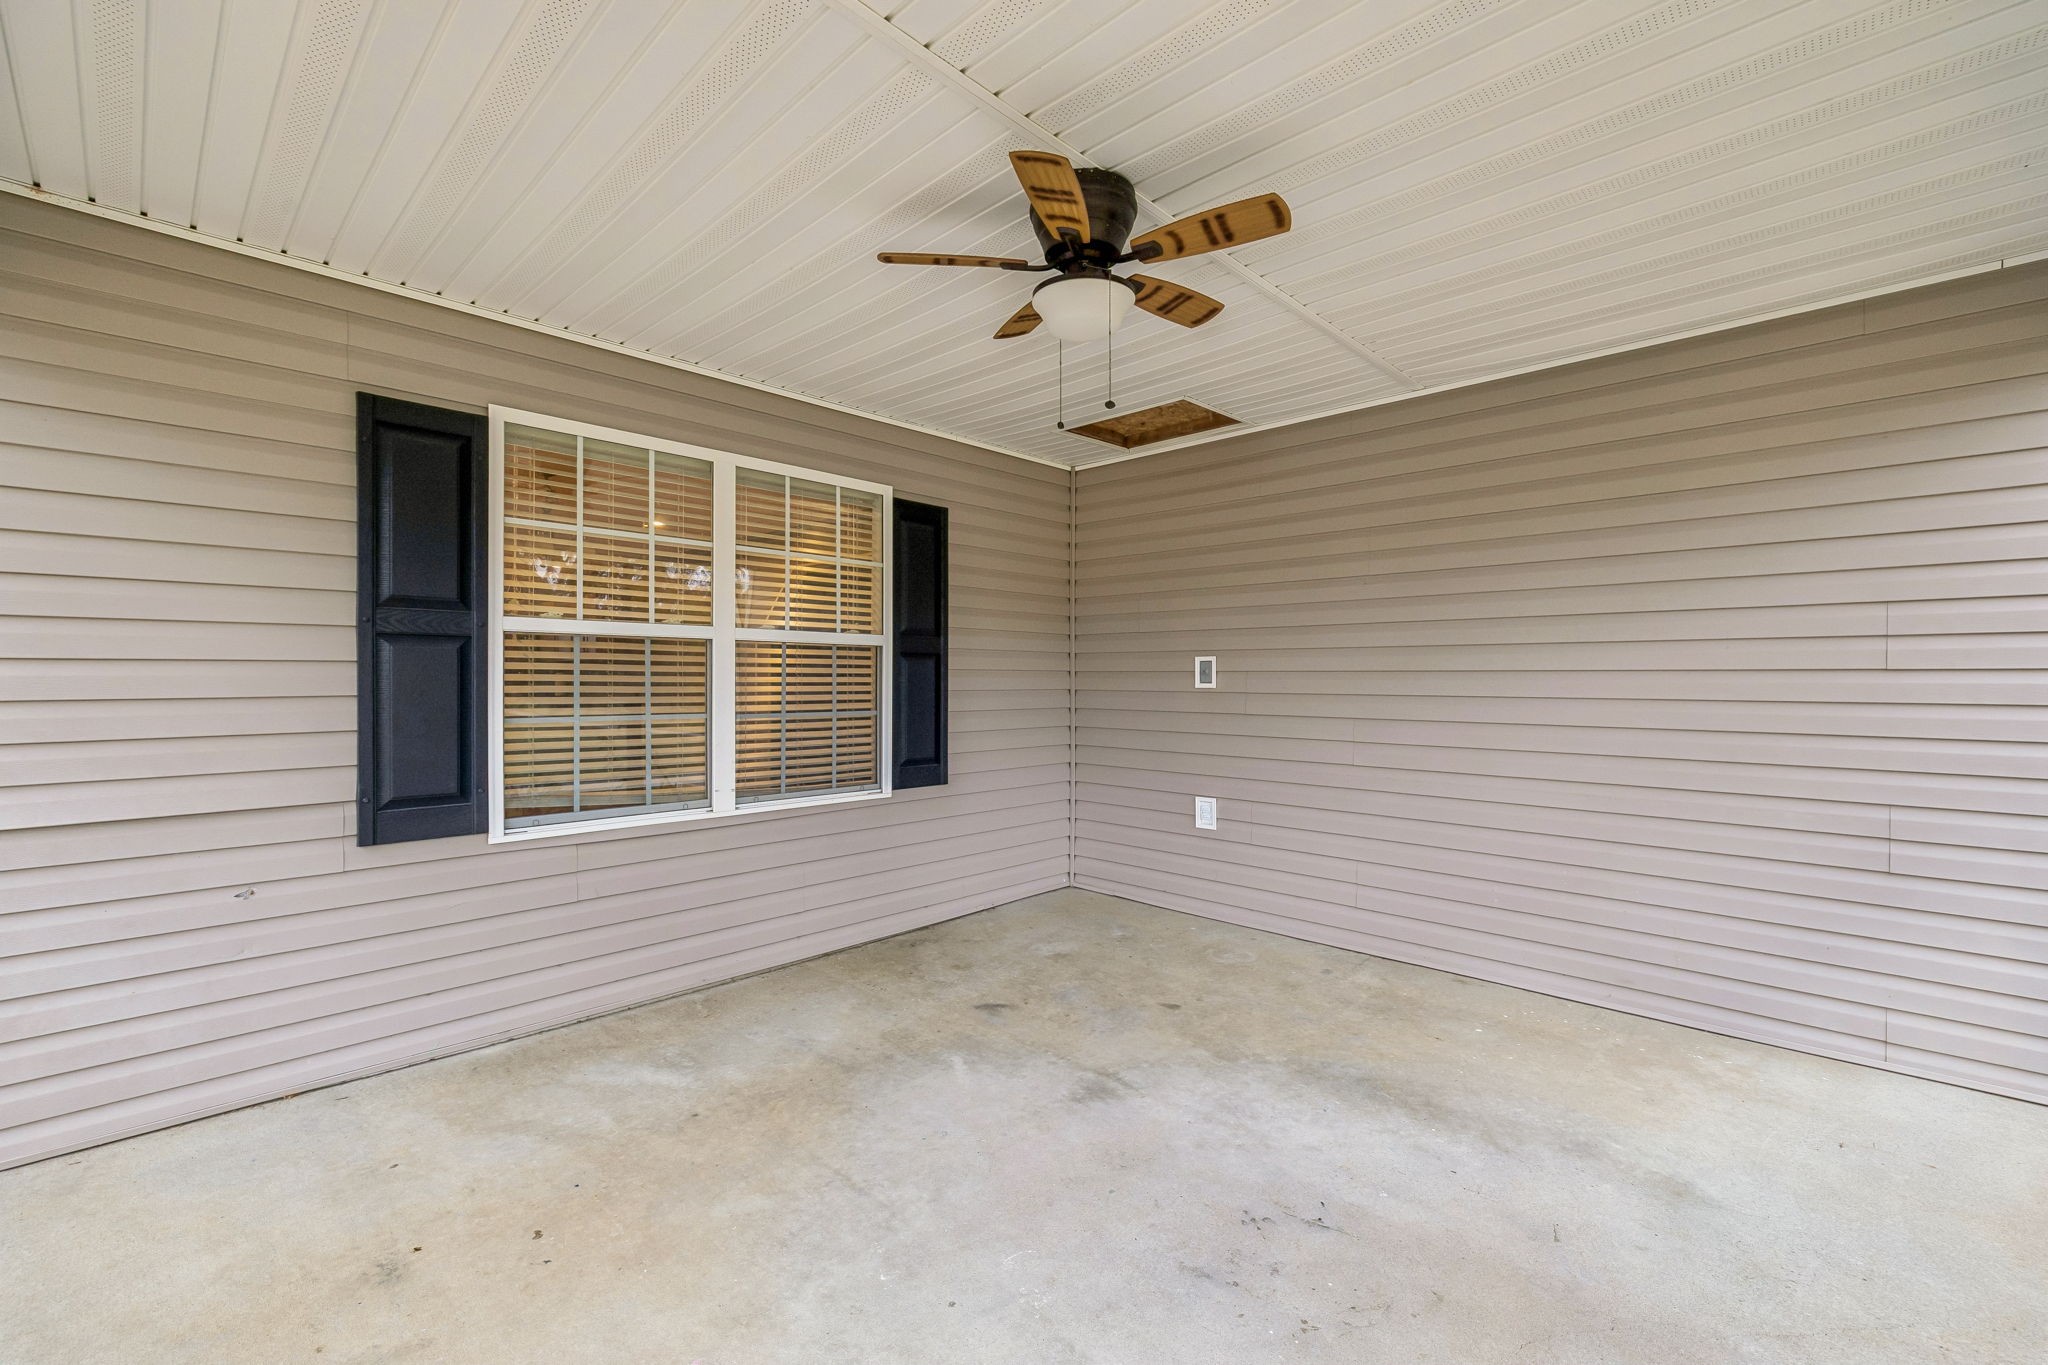
Property photo 1
Property photo 2
Property photo 3
Property photo 4
Property photo 5
3 Beds
3 Baths
2,260 sqft

$450,000

109 Bessie Clark Rd, Erin TN, 37061

Price per sqft$199.12
Built in2007
Property size2,260 sqft
Property typeResidential
Courtesy of Crye-Leike, Inc., REALTORS, David D Greene Listing Contact: 9318018556

Overview

Active

Listed Nov 13, 2026

Updated 3h ago

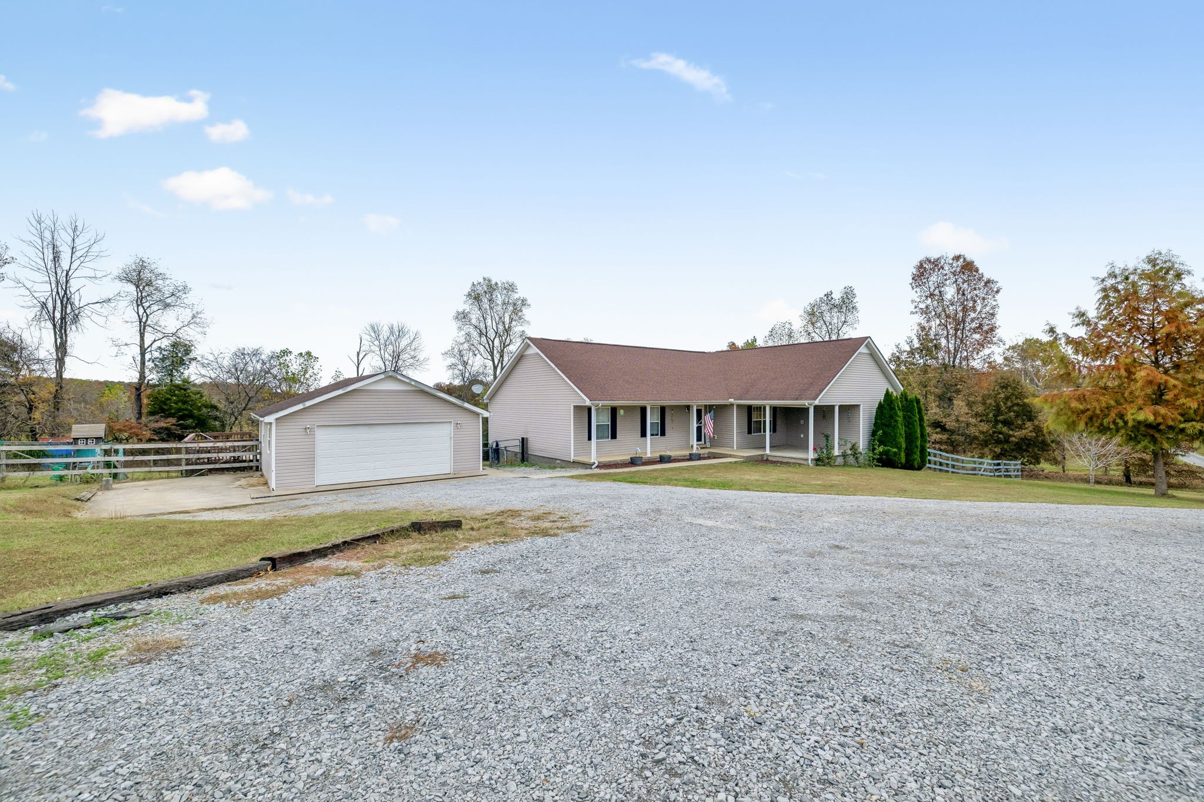
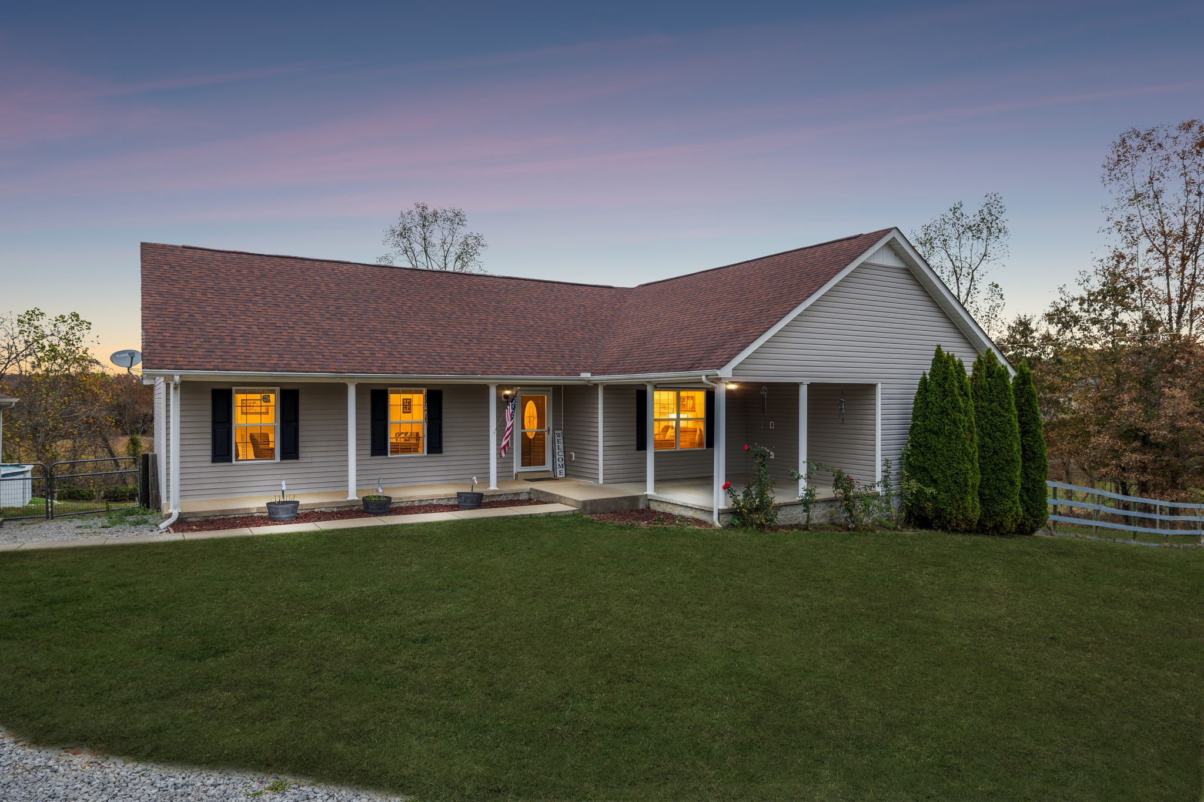
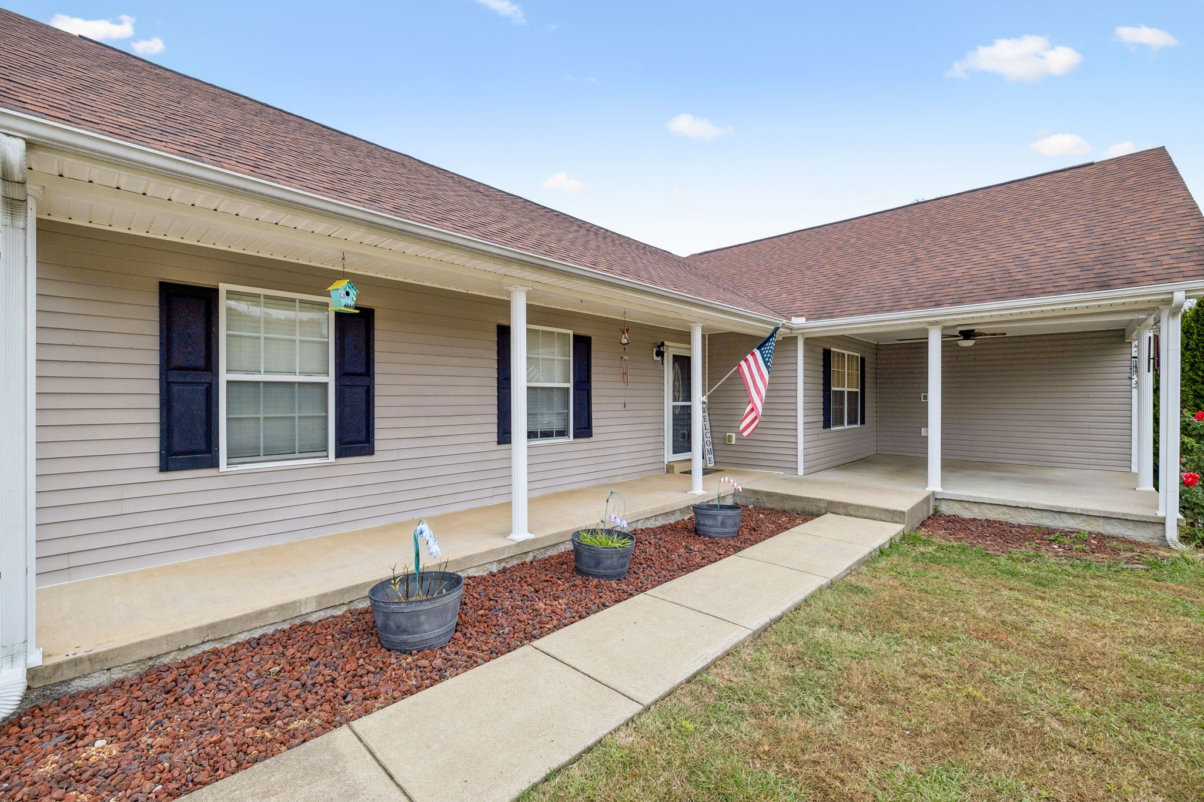
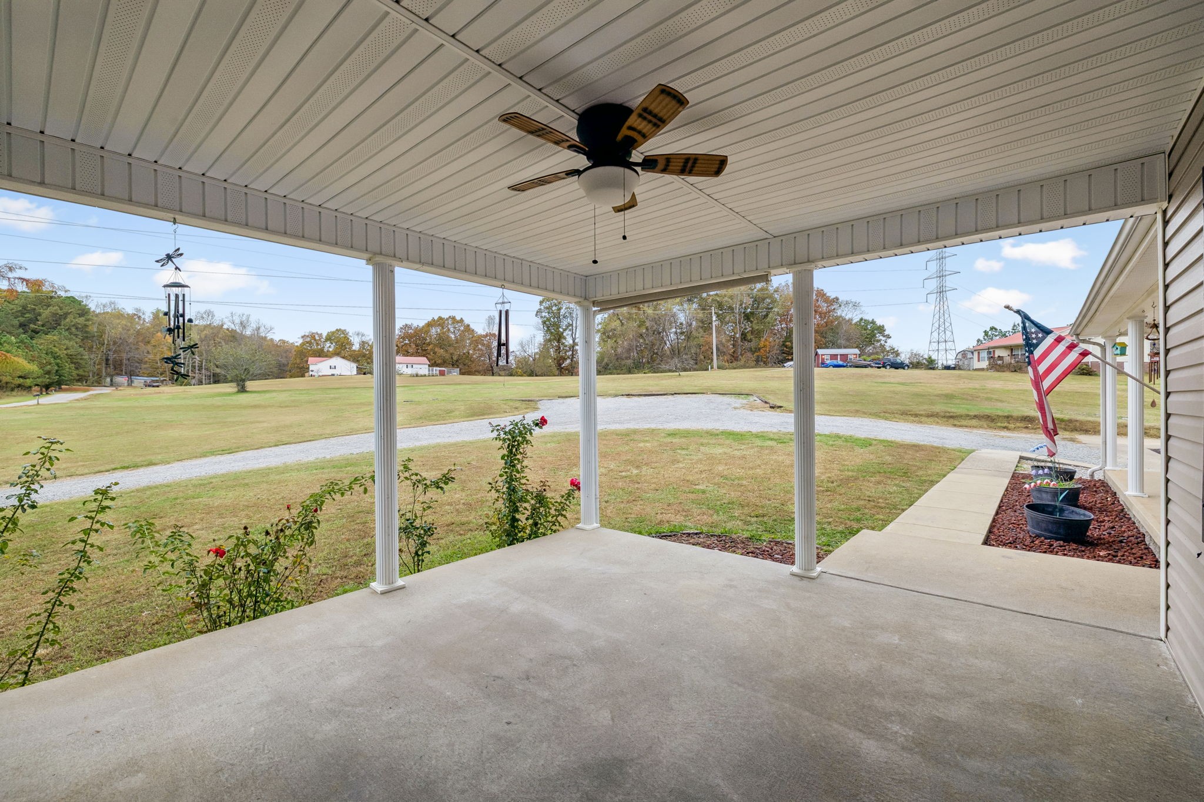
COUNTRY LIVING ON 1.69 ACRES WITH ROOM FOR EVERYONE! This spacious 2,260 sq ft home offers 3 bedrooms, 3 full baths and TWO additional bonus rooms currently used as bedrooms! Septic system permitted for 3 bedrooms. Enjoy an inviting open-concept layout featuring a beautiful chef-style kitchen with generous gathering space, flowing easily into the dining and living areas. Hardwood flooring adds warmth to the kitchen and dining areas, while the natural gas fireplace creates a cozy atmosphere. Natural gas HVAC adds another practical benefit. TWO private primary suites are positioned on opposite sides of the home, each offering a full bathroom and walk-in closet—ideal for privacy and flexible living arrangements. The two bonus rooms can serve as offices, exercise rooms, hobby spaces or additional living areas. Outdoors, the expansive fenced backyard features a swimming pool for warm-weather enjoyment, plus a separate fenced chicken area with an established coop and storage building for a touch of homestead living. The oversized detached garage features a concrete floor, overhead lighting and generous room for vehicles, lawn equipment, tools or a workshop. PLUS, an additional large concrete pad offers space for parking, a future carport, garage or other structure, subject to applicable approvals. A substantial block-wall crawlspace provides additional storage. Enjoy the open yard, peaceful surroundings and convenient access to Erin, Clarksville, Dickson and Waverly. From its flexible floor plan and dual primary suites to its pool, garage and outdoor possibilities, this property offers so much more than meets the eye! View the professional photos, video and floor plans!

$2,994/mo

Est. mortgage payment based on a $450,000 home price.

All estimates are provided by Luxury Presence for informational purposes only. Actual amounts may vary.

Additional information

MLS® ID
3636146

Interior Features

Bedrooms
3
Bathrooms
3
Fireplace
Yes
Cooling
Yes
Heating
Yes
Basement
No

Exterior Features

Lot Size
1.69 Acres

Other Property Details

Taxes
$1,490
Tax Frequency
Annually
Garage
Yes
Pool
Yes
55+/Senior Community
No

Listings courtesy of Middle Tennessee Regional Multiple Listing Service as distributed by MLS GRID

All information deemed reliable but not guaranteed and should be independently verified. All properties are subject to prior sale, change or withdrawal. Neither listing broker(s) nor The Womack Team shall be responsible for any typographical errors, misinformation, misprints and shall be held totally harmless. Properties displayed may be listed or sold by various participants in the MLS.

Based on information submitted to the MLS GRID as of 4:17 AM UTC on 11/14/2026. All data is obtained from various sources and may not have been verified by broker or MLS GRID. Supplied Open House Information is subject to change without notice. All information should be independently reviewed and verified for accuracy. Properties may or may not be listed by the office/agent presenting the information.

©2026
Middle Tennessee Regional Multiple Listing Service . All rights reserved.

DMCA Notice


Powered by Luxury Presence