Property photo 1
Property photo 2
Property photo 3
Property photo 4
Property photo 5
3 Beds
3 Baths
3,003 sqft

$325,000

812 W Fort Street, Chatsworth GA, 30705

Price per sqft$108.23
Built in1980
Property size3,003 sqft
Property typeResidential
Courtesy of Greater Downtown Realty dba Keller Williams Realty, Asher Black Listing Contact: 4232084943

Overview

Active

Listed Nov 13, 2026

Updated 11h ago

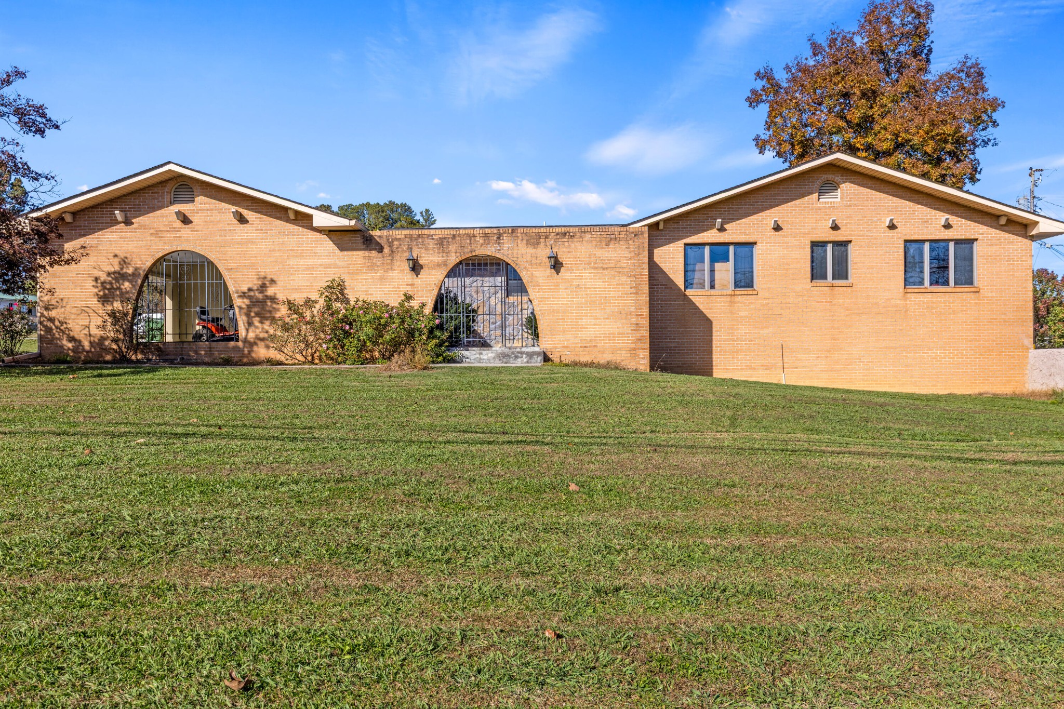
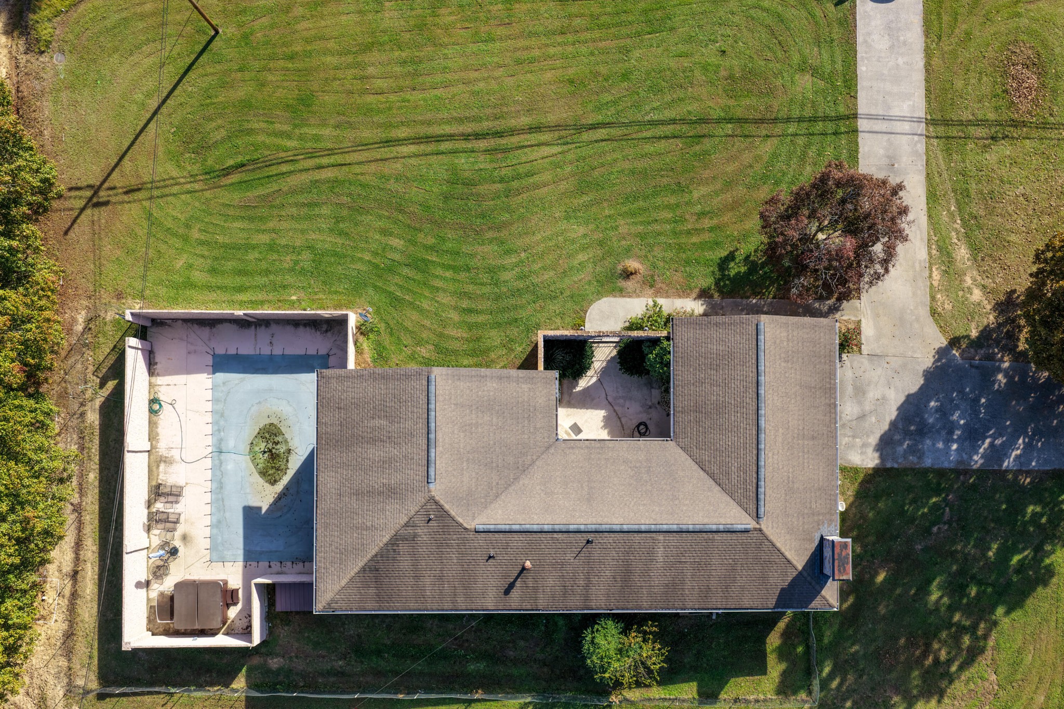
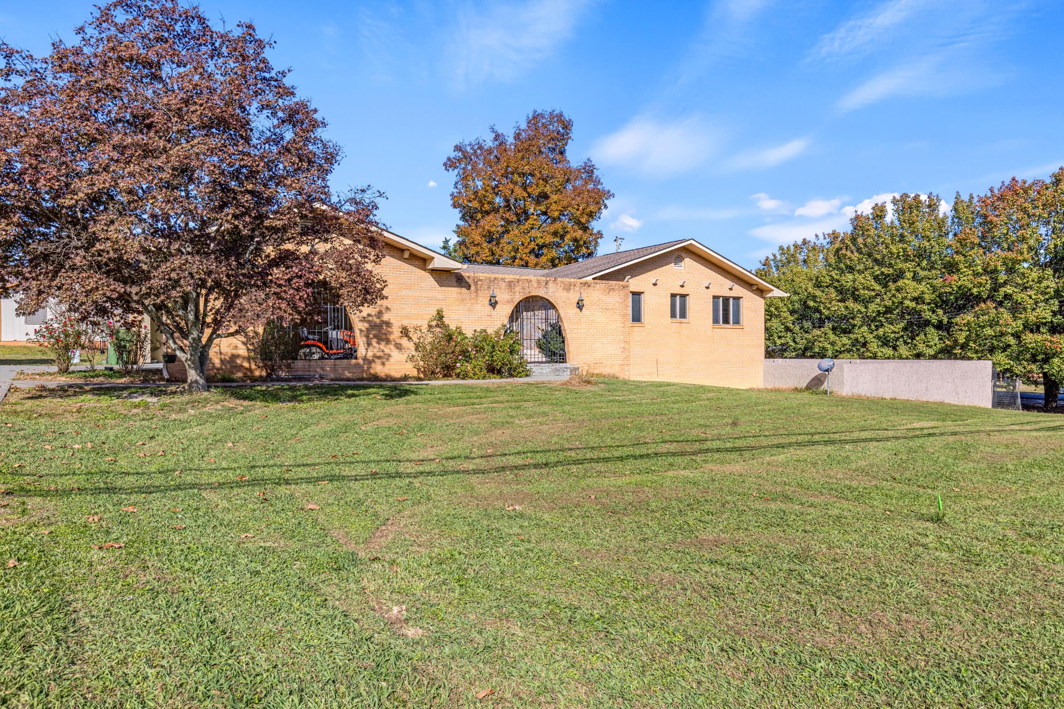
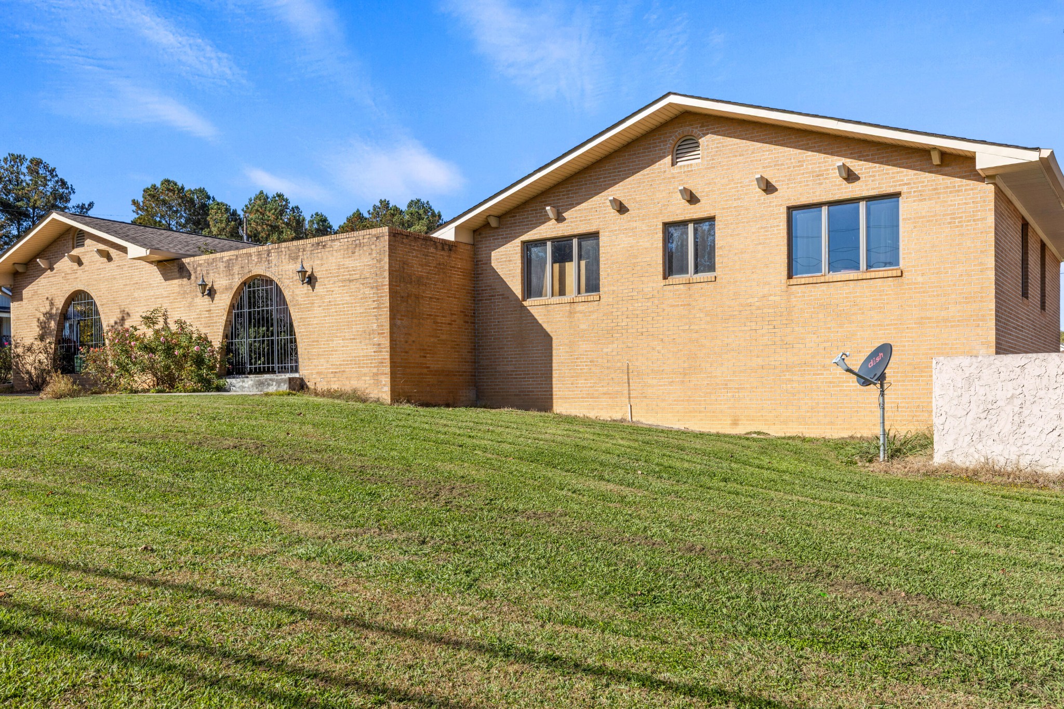
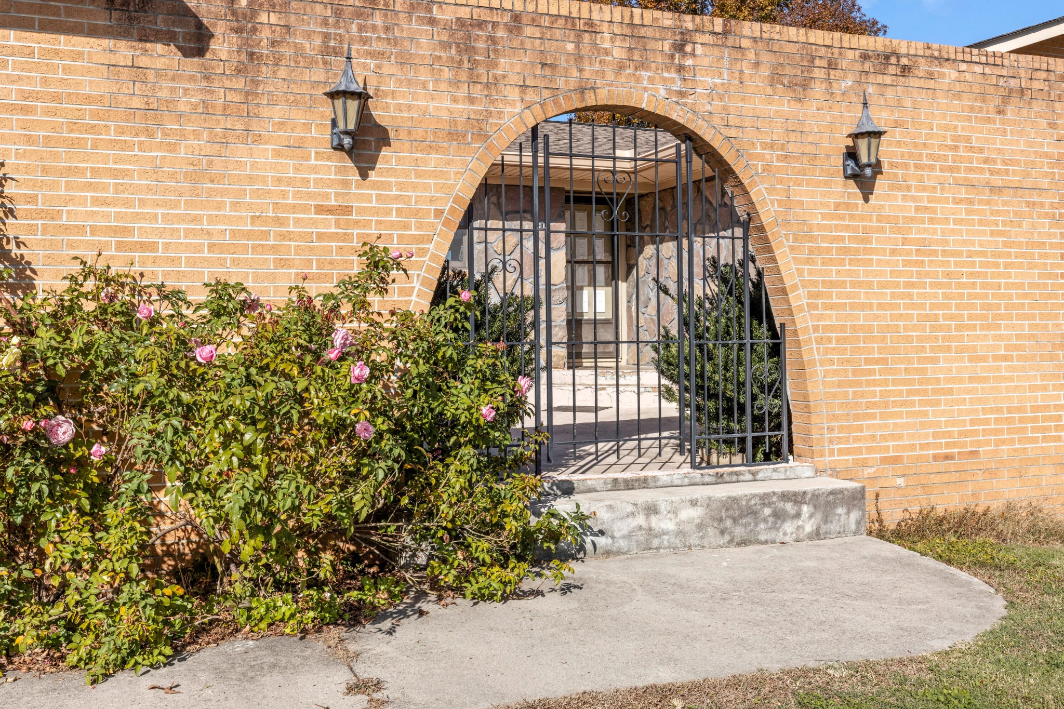
Arched brick openings and a wrought-iron gated entry give this home on a 0.59-acre corner lot at W Fort St and Charles Rd real character, and the best of it sits out back: an 18x36 inground pool and a hot tub inside a full privacy wall. The heavy lifting is already done, with a new HVAC system installed in August 2026, new PEX plumbing, a water heater about a year old, and a 13-year-old roof refreshed with new flashing, ridge cap, gutters, and eaves. Hardwood floors run through the main level, where the living room centers on a brick fireplace framed by built-in shelving. It opens straight into the kitchen, a long, open space with rich wood cabinetry, a large island with a cooktop and bar seating, double wall ovens, a microwave, dishwasher, disposal, and ice maker. Recessed lighting and ceiling fans carry through the whole living area. The primary suite has its own bath with a double vanity and a large soaking tub. Two more bedrooms are also on the main level, one with a full wall of built-in wood closets. The finished lower level adds over 1,000 square feet with tile floors and a layout that works for a game room, gym, media space, or guest quarters. It has its own kitchenette with a range and refrigerator, plus a full bath, and a door out to the pool deck. In all, the home offers 3 bedrooms and 3 full baths across approximately 3,003 square feet. A detached two-car garage with a stone chimney accent adds covered parking and storage, and the yard wraps the corner with room to spread out. With natural gas and no HOA, it is a solid, well-kept brick home in town. Private showings are available by appointment.

$2,162/mo

Est. mortgage payment based on a $325,000 home price.

All estimates are provided by Luxury Presence for informational purposes only. Actual amounts may vary.

Additional information

MLS® ID
3636113

Interior Features

Bedrooms
3
Bathrooms
3
Fireplace
Yes
Cooling
Yes
Heating
Yes
Basement
Yes

Exterior Features

Lot Size
0.59 Acres

Other Property Details

Taxes
$3,388
Tax Frequency
Annually
Garage
Yes
Pool
Yes
55+/Senior Community
No

Listings courtesy of Middle Tennessee Regional Multiple Listing Service as distributed by MLS GRID

All information deemed reliable but not guaranteed and should be independently verified. All properties are subject to prior sale, change or withdrawal. Neither listing broker(s) nor The Womack Team shall be responsible for any typographical errors, misinformation, misprints and shall be held totally harmless. Properties displayed may be listed or sold by various participants in the MLS.

Based on information submitted to the MLS GRID as of 4:17 AM UTC on 11/14/2026. All data is obtained from various sources and may not have been verified by broker or MLS GRID. Supplied Open House Information is subject to change without notice. All information should be independently reviewed and verified for accuracy. Properties may or may not be listed by the office/agent presenting the information.

©2026
Middle Tennessee Regional Multiple Listing Service . All rights reserved.

DMCA Notice


Powered by Luxury Presence