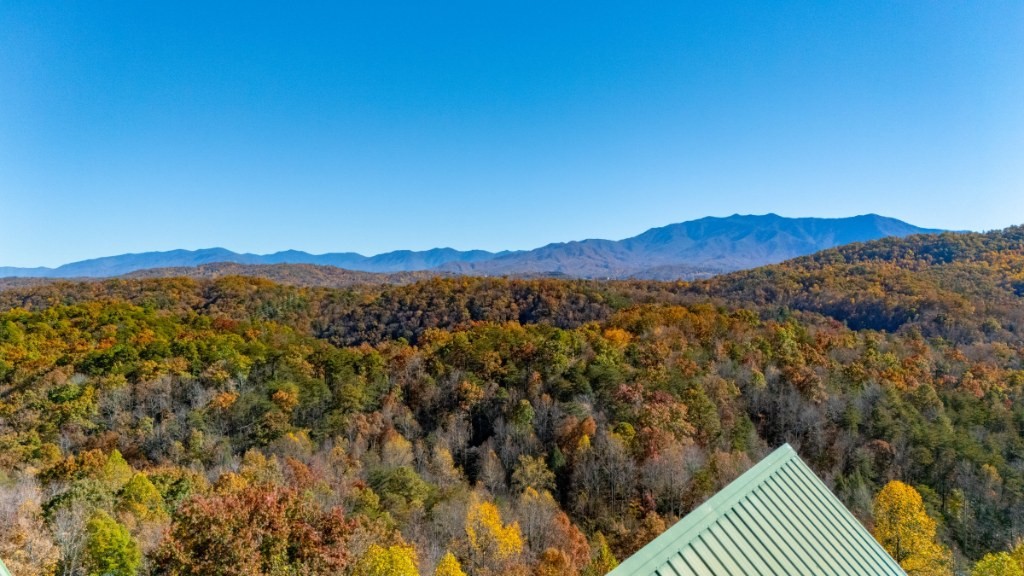
Property photo 1
Property photo 2
Property photo 3
Property photo 4
Property photo 5
4 Beds
4 Baths
2,865 sqft

$1,250,000

4514 Rocky Bluff Way, Pigeon Forge TN, 37863

Price per sqft$436.30
Built in2006
Property size2,865 sqft
Property typeResidential
Courtesy of Prime Mountain Properties, Matthew Maloney | The Maloney Team Listing Contact: 8654128886

Overview

Active

Listed Nov 12, 2026

Updated 2 days ago

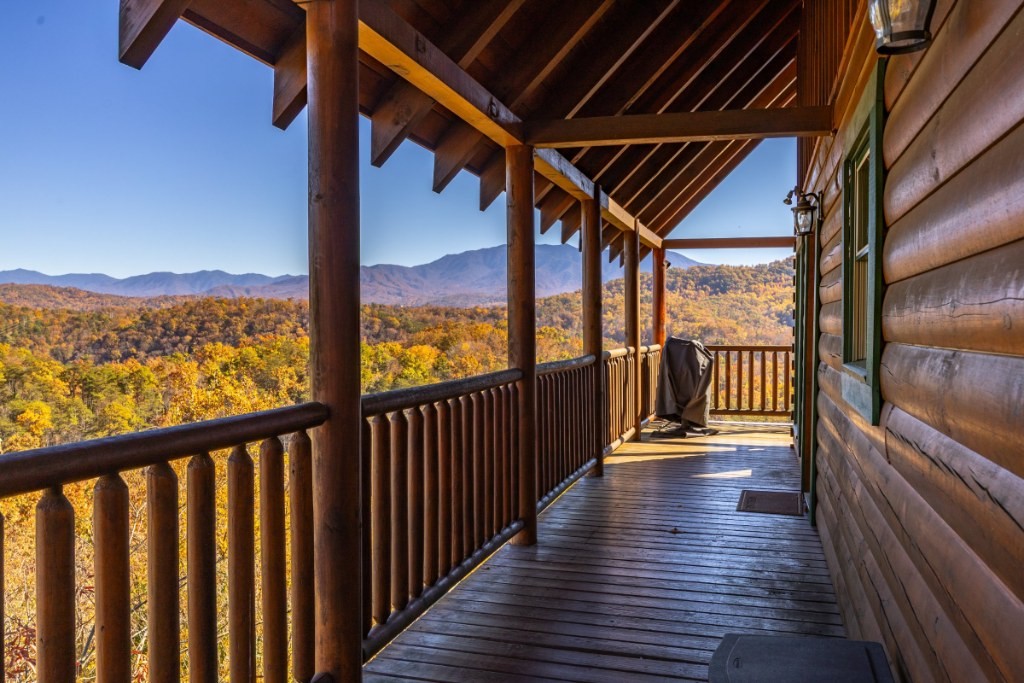
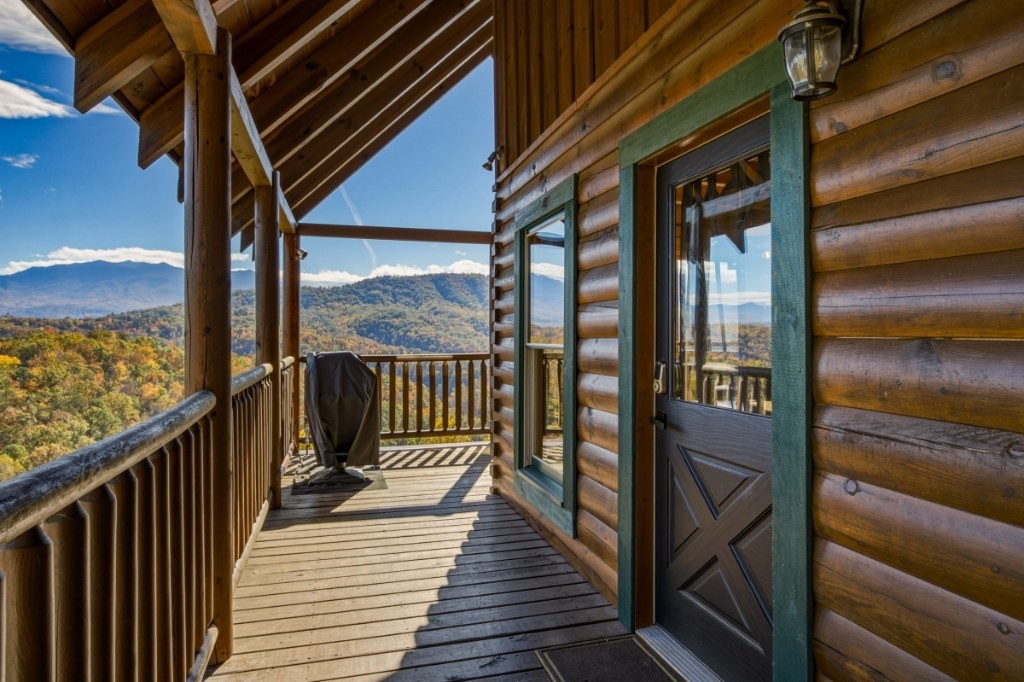
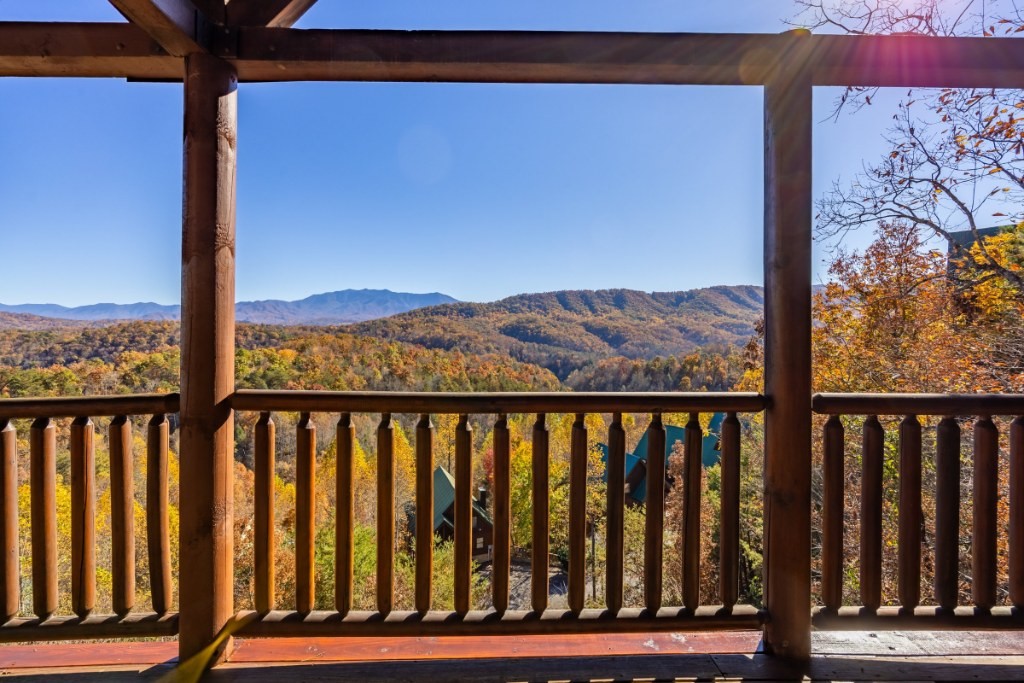
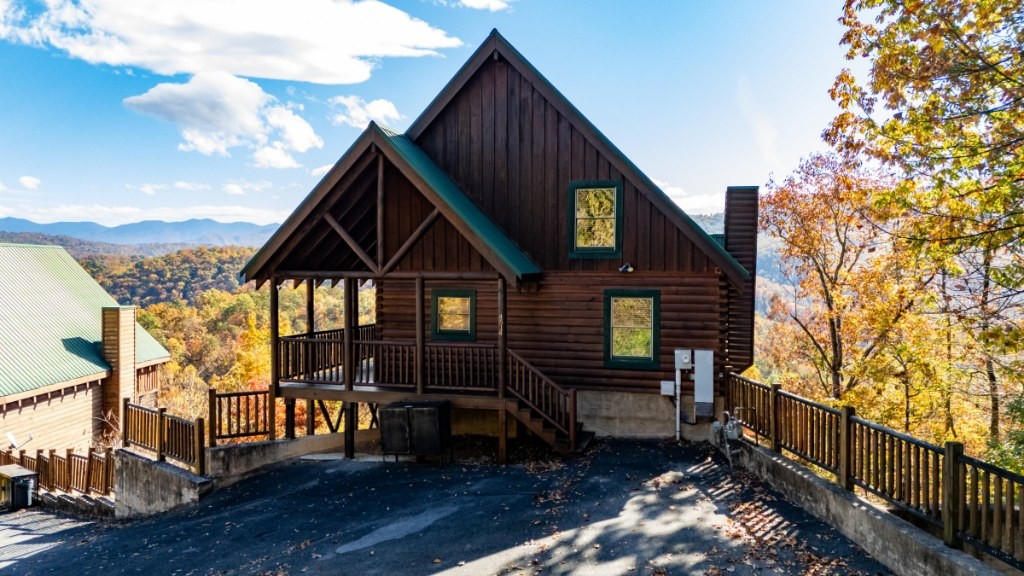
SPECTACULAR views of Mt. LeConte and the Great Smoky Mountains National Park from all four levels of this Sherwood Forest Resort cabin, perfectly located less than five minutes off the Parkway, right at the end of Pigeon Forge and before Gatlinburg. LeConte sits front and center with layered ridges of the park behind it, and tall windows pull natural daylight into every floor. The owners use it as a residence and it is set up as such. It has been meticulously cared for, and with certain modifications to cater to renters and the amenities they like, this property can be set up to be a rental machine, and it comes with a rental projection from Magnolia Vacations of $139,000 a year. With four levels, two above grade (main level and upstairs) and two below grade (downstairs and lowest level), the opportunities are endless. The main level has cathedral ceilings, a great room with a stone fireplace that runs on natural gas, not propane, a granite and stainless kitchen with a 2026 refrigerator and 2024 stove, a dining area facing the PANORAMIC view, plus a bedroom and full bath. Upstairs holds the primary suite with its own fireplace and private bath, and a loft set up as an office and lounging space, with a desk guests appreciate and motorized blinds on the large rear windows. It could also become another gaming area, and the views are amazing from up there. Downstairs has two bedrooms, a full bath, a triple bunk and a big living area with a sofa, matching chair, TV and pub table. The lowest level is a game room with foosball, arcade games and a game table, plus a small kitchenette and a theater with nine recliners, a projector and surround sound. Both lower floors have tall 10 ft ceilings, so they feel very open and more spacious than most other lower levels. Covered decks on the downstairs and lowest level keep the majestic LeConte view with you all the way down. New carpet in 2026. 2,865 sq ft, 4 bedrooms, 3.5 baths, sleeps 12. City of Pigeon Forge water.

$8,316/mo

Est. mortgage payment based on a $1,250,000 home price.

All estimates are provided by Luxury Presence for informational purposes only. Actual amounts may vary.

Additional information

MLS® ID
3635952

Interior Features

Bedrooms
4
Bathrooms
4
Fireplace
Yes
Cooling
Yes
Heating
Yes
Basement
Yes

Other Property Details

Taxes
$2,862
Tax Frequency
Annually
Association Fee Frequency
Quarterly
View
Yes
55+/Senior Community
No

Listings courtesy of Middle Tennessee Regional Multiple Listing Service as distributed by MLS GRID

All information deemed reliable but not guaranteed and should be independently verified. All properties are subject to prior sale, change or withdrawal. Neither listing broker(s) nor The Womack Team shall be responsible for any typographical errors, misinformation, misprints and shall be held totally harmless. Properties displayed may be listed or sold by various participants in the MLS.

Based on information submitted to the MLS GRID as of 3:16 AM UTC on 11/13/2026. All data is obtained from various sources and may not have been verified by broker or MLS GRID. Supplied Open House Information is subject to change without notice. All information should be independently reviewed and verified for accuracy. Properties may or may not be listed by the office/agent presenting the information.

©2026
Middle Tennessee Regional Multiple Listing Service . All rights reserved.

DMCA Notice


Powered by Luxury Presence