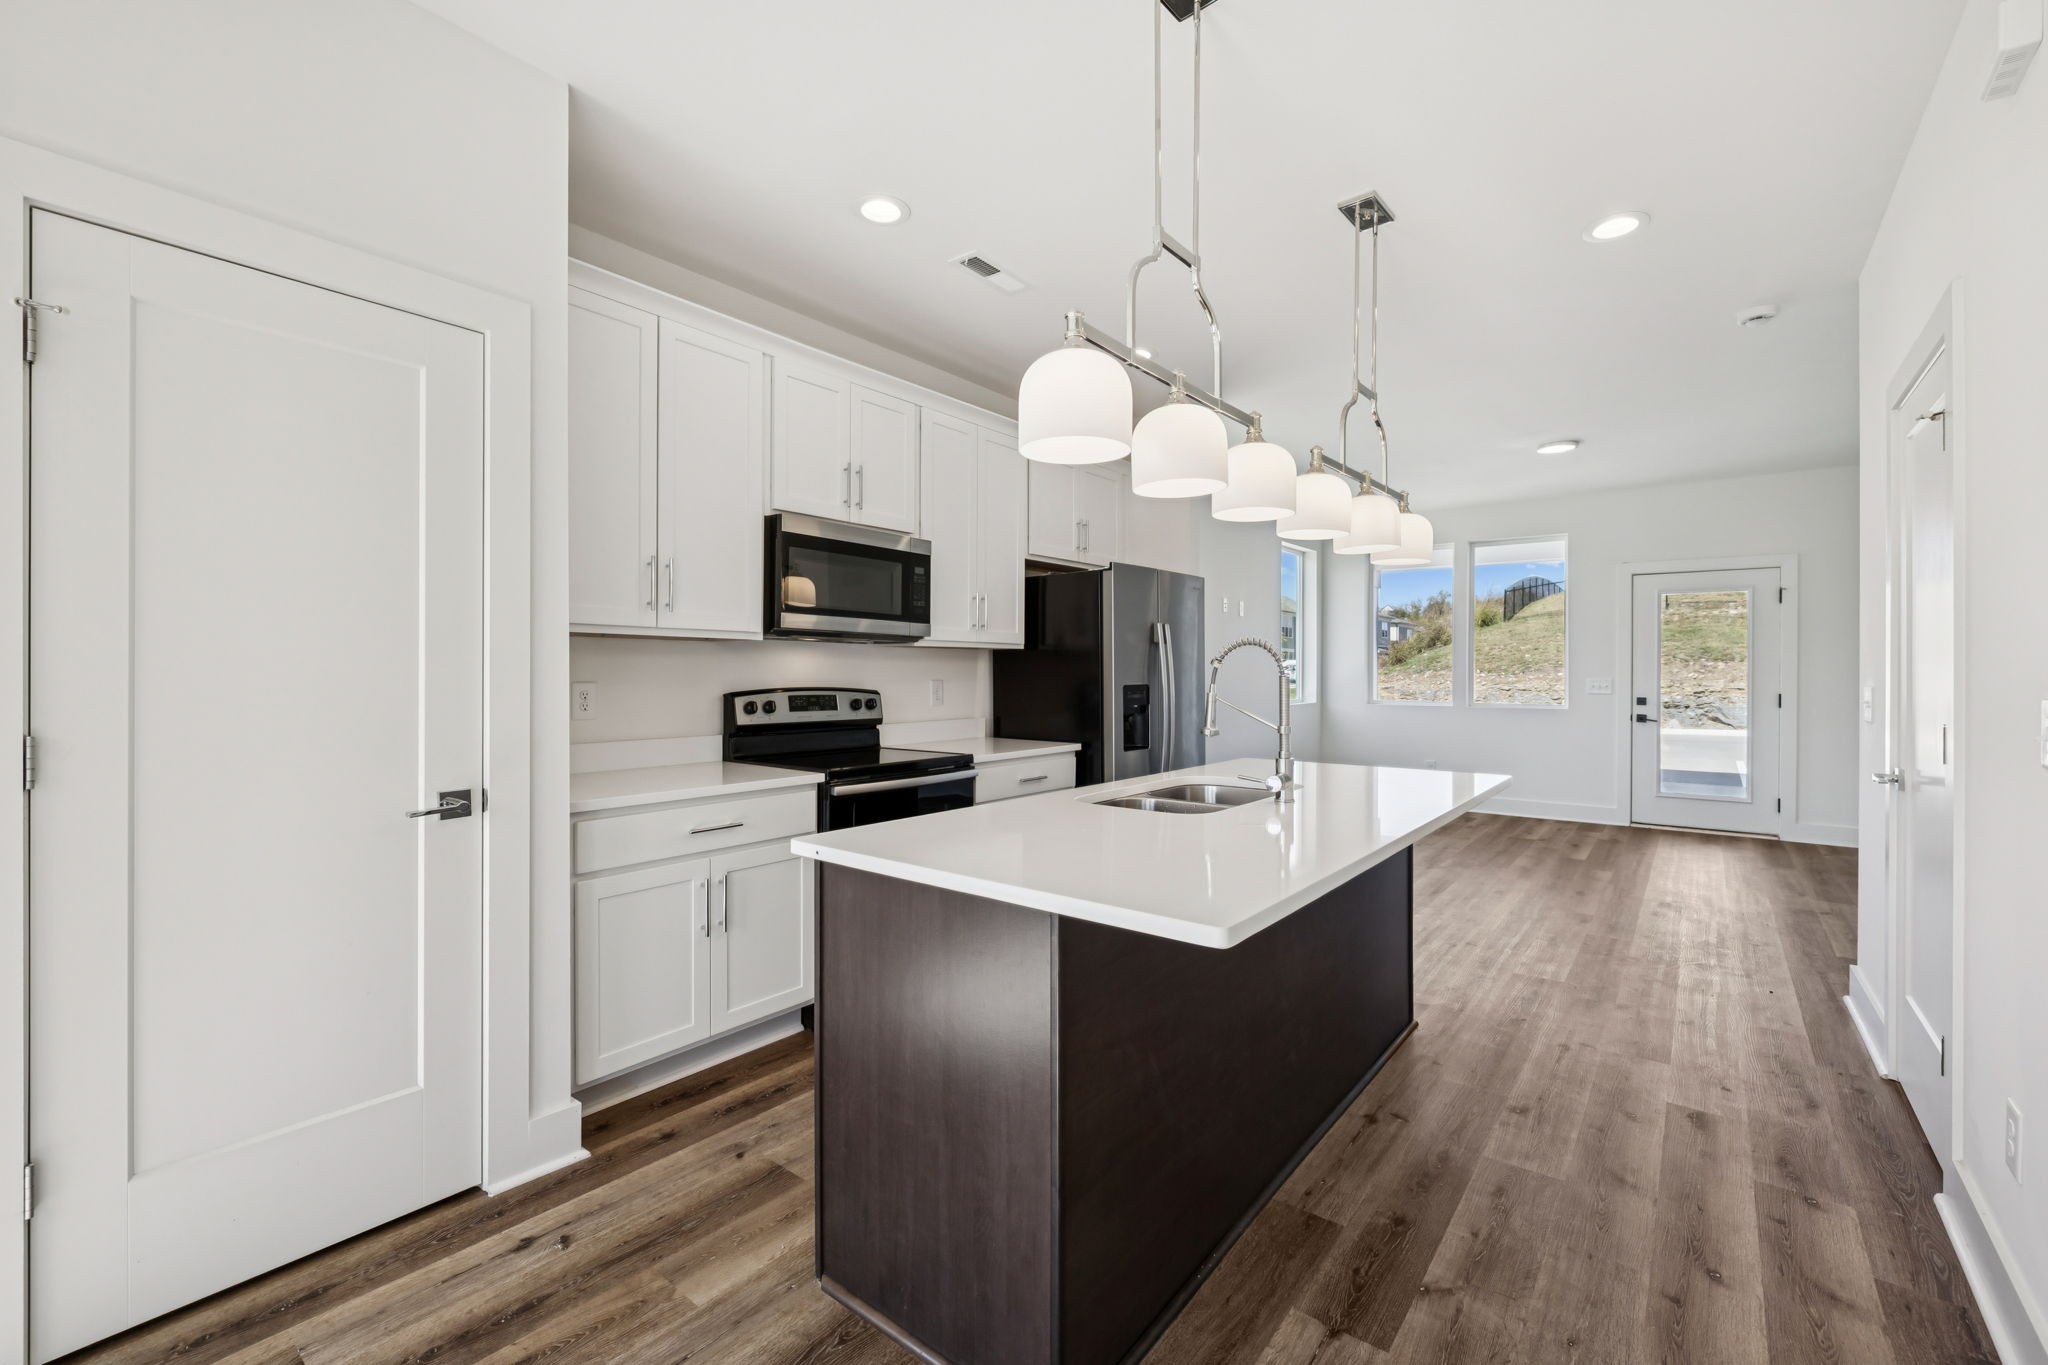
Property photo 1
Property photo 2
Property photo 3
Property photo 4
Property photo 5
2 Beds
3 Baths
1,091 sqft

$364,900

100 Stella Dr, Nashville TN, 37209

Price per sqft$334.46
Built in2023
Property size1,091 sqft
Property typeCondominium
Courtesy of Compass Tennessee, LLC, Tim Brantley Listing Contact: 4045977326

Overview

Active

Listed Nov 13, 2026

Updated 27h ago

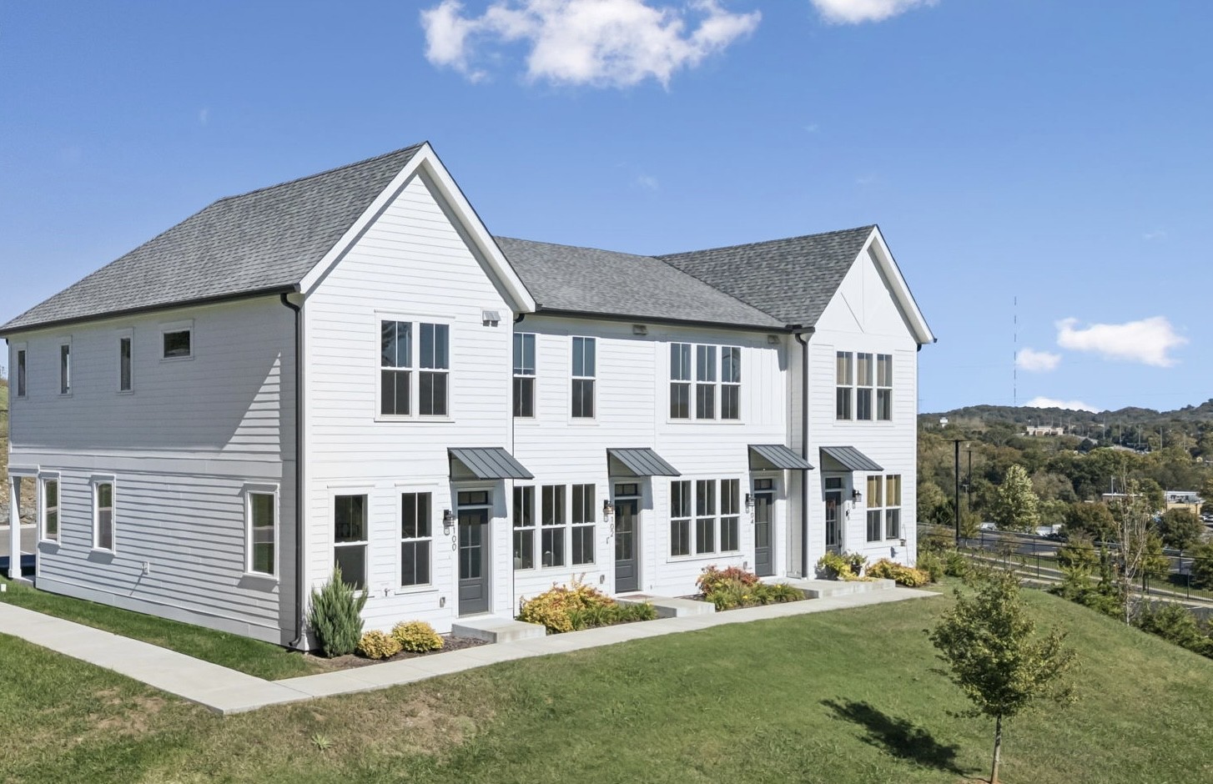
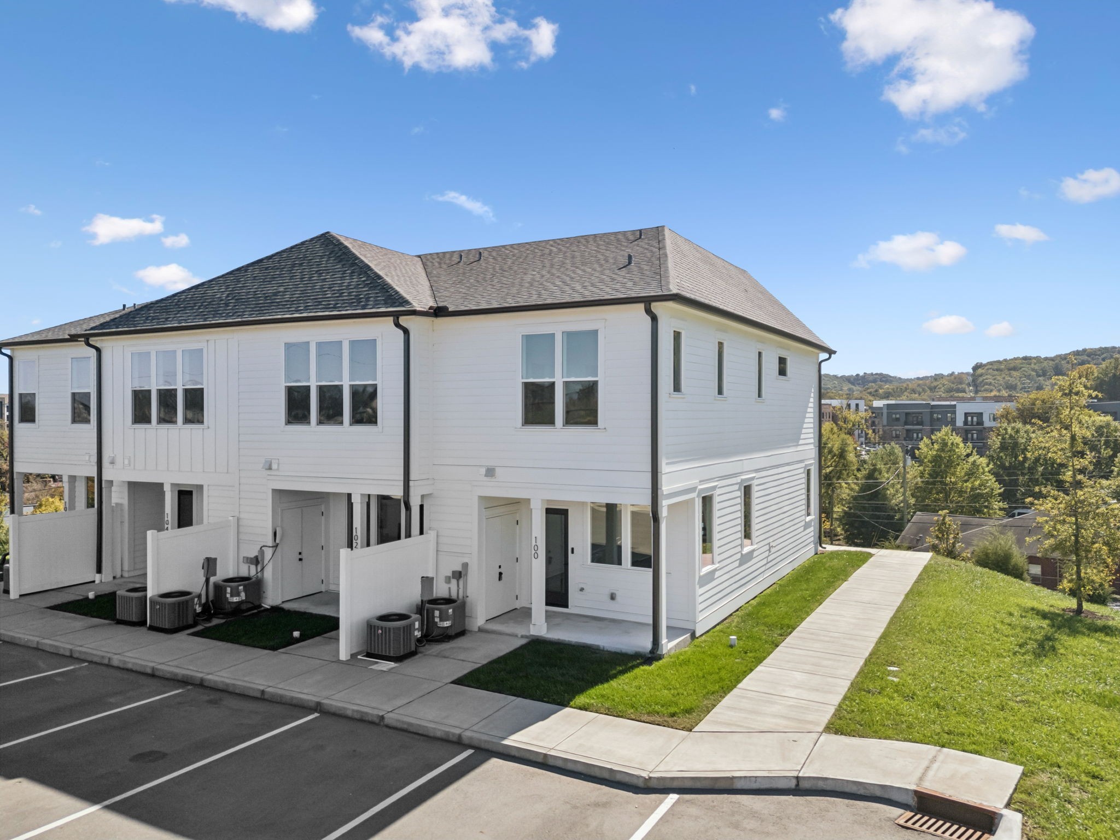
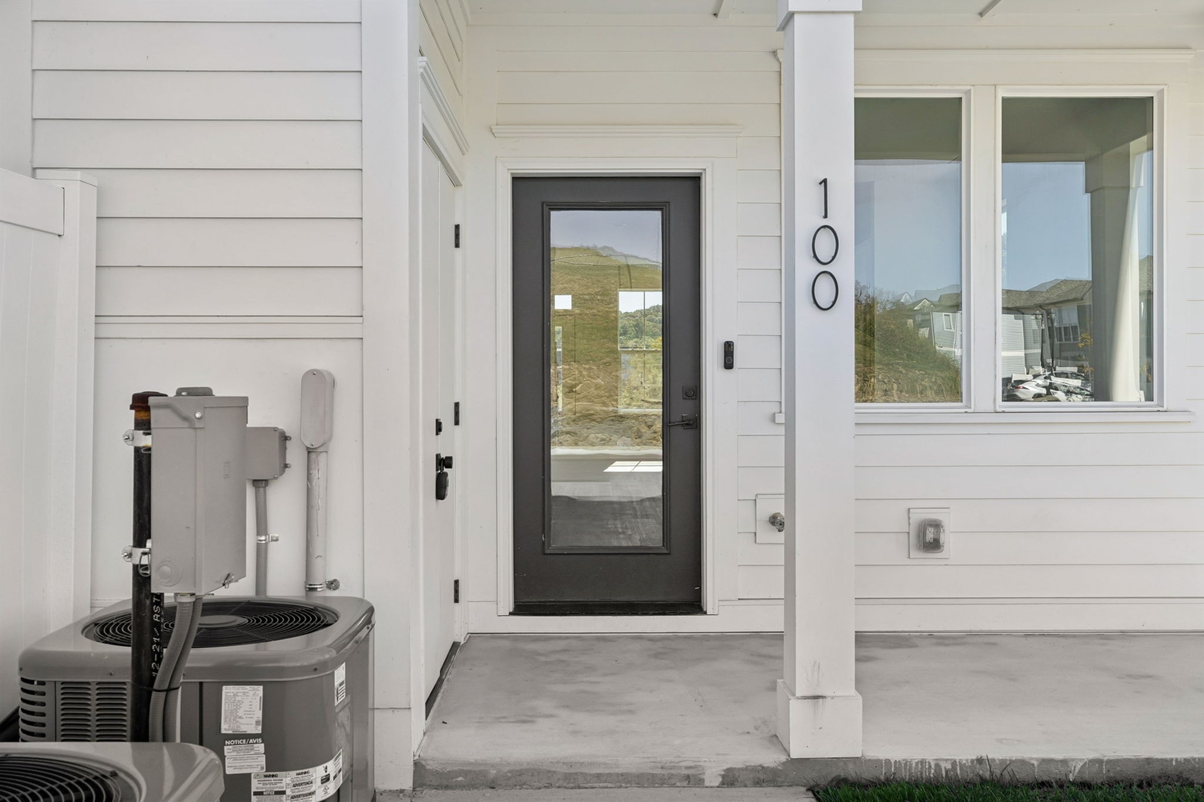
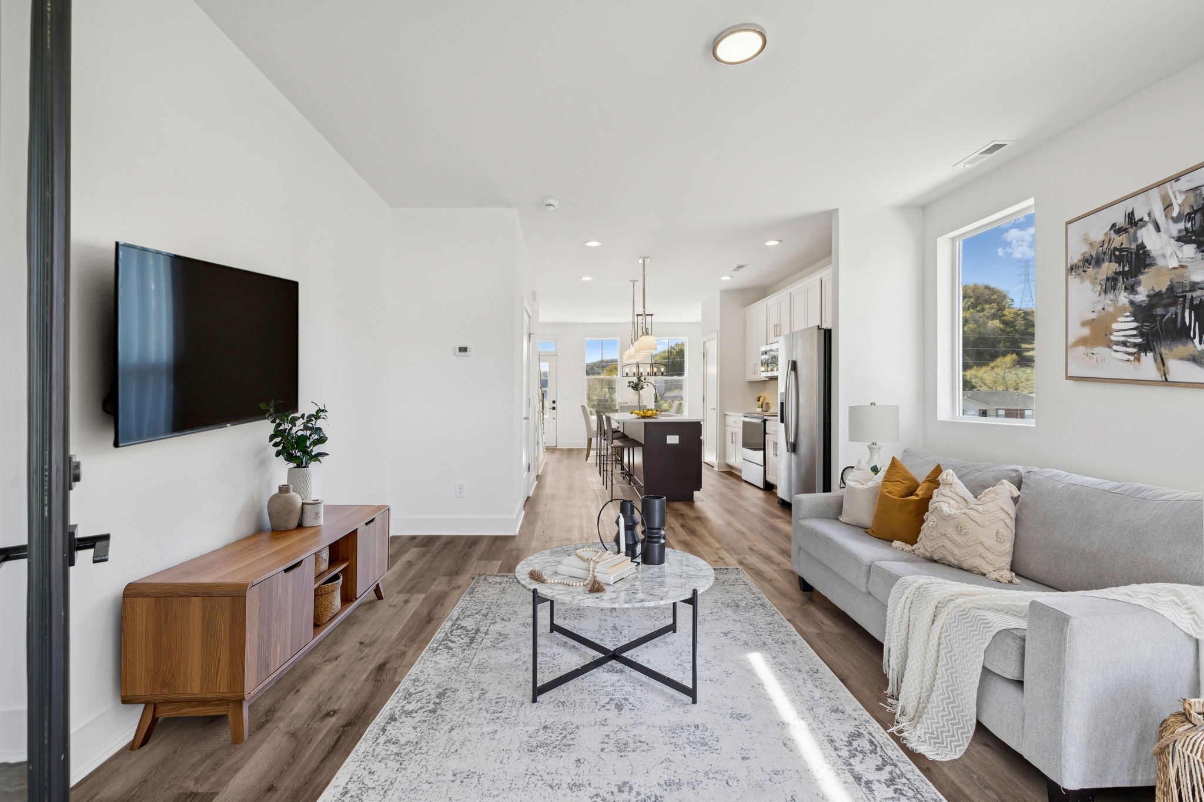
Welcome to 100 Stella Dr. in the highly desirable Sage Run community of West Nashville! This sleek, modern 2 bedroom, 2.5-bath end unit townhome offers bright, open living spaces, elegant finishes, and incredible convenience just 10 minutes from downtown Nashville. Inside, you’ll find an inviting open floor plan filled with ample natural light, highlighted by oversized windows and durable flooring throughout the main level. The contemporary kitchen features quartz countertops, stainless steel appliances, stylish cabinetry, and a large island perfect for cooking and entertaining. Upstairs are two spacious bedrooms, each with its own private en-suite bath and ample closet space, offering ideal comfort and privacy. Enjoy outdoor living on the covered back porch with storage closet, or take advantage of the neighborhood’s green space and private dog park perched atop a hill directly behind the home with spectacular views! — a rare amenity in this area. Built in 2023, this home provides all the benefits of newer construction: energy efficiency, low maintenance, and a clean, modern aesthetic. Sage Run offers a peaceful residential setting with easy access to Charlotte Pike, I-40, The Nations, and all of Nashville’s premier restaurants, shops, and entertainment. HOA covers exterior maintenance and lawn care, allowing you to enjoy a truly lock-and-leave lifestyle. Whether you’re a first-time buyer, professional, or investor seeking a turnkey property in one of Nashville’s most convenient corridors, 100 Stella Dr delivers modern style, functionality, and location in one exceptional package.

$2,428/mo

Est. mortgage payment based on a $364,900 home price.

All estimates are provided by Luxury Presence for informational purposes only. Actual amounts may vary.

Additional information

MLS® ID
3636121

Interior Features

Bedrooms
2
Bathrooms
3
Cooling
Yes
Heating
Yes
Basement
No

Exterior Features

Lot Size
0.02 Acres

Other Property Details

Taxes
$2,116
Tax Frequency
Annually
Association Fee Frequency
Monthly
Secondary Association Fee
$450
Pets Allowed
Yes
55+/Senior Community
No

Listings courtesy of Middle Tennessee Regional Multiple Listing Service as distributed by MLS GRID

All information deemed reliable but not guaranteed and should be independently verified. All properties are subject to prior sale, change or withdrawal. Neither listing broker(s) nor The Womack Team shall be responsible for any typographical errors, misinformation, misprints and shall be held totally harmless. Properties displayed may be listed or sold by various participants in the MLS.

Based on information submitted to the MLS GRID as of 4:17 AM UTC on 11/14/2026. All data is obtained from various sources and may not have been verified by broker or MLS GRID. Supplied Open House Information is subject to change without notice. All information should be independently reviewed and verified for accuracy. Properties may or may not be listed by the office/agent presenting the information.

©2026
Middle Tennessee Regional Multiple Listing Service . All rights reserved.

DMCA Notice


Powered by Luxury Presence