Leave a Message

By providing your contact information to Ali Womack, your personal information will be processed in accordance with Ali Womack's Privacy Policy. By checking the box(es) below, you expressly consent to receive marketing or promotional real estate communication from Ali Womack in the manner selected by you. For SMS text messages, message frequency varies. Message and data rates may apply. Consent is not a condition of purchase of any goods or services. You may opt out of receiving further communications from Ali Womack at any time. To opt out of receiving SMS text messages, reply STOP to unsubscribe. SMS text messaging is subject to our Terms of Use.

Thank you for your message. We will be in touch with you shortly.

101 Sophie Ct
101 Sophie Ct
101 Sophie Ct
101 Sophie Ct
101 Sophie Ct
101 Sophie Ct
101 Sophie Ct
101 Sophie Ct
101 Sophie Ct
101 Sophie Ct
101 Sophie Ct
101 Sophie Ct
101 Sophie Ct
101 Sophie Ct
101 Sophie Ct
101 Sophie Ct
101 Sophie Ct
101 Sophie Ct
101 Sophie Ct
101 Sophie Ct
101 Sophie Ct
101 Sophie Ct
101 Sophie Ct
101 Sophie Ct
101 Sophie Ct
101 Sophie Ct
101 Sophie Ct
101 Sophie Ct
101 Sophie Ct
101 Sophie Ct
101 Sophie Ct
101 Sophie Ct
101 Sophie Ct
VIEW PHOTOS
Courtesy of simpliHOM, Ali Womack Listing Contact: 6156060672 
$537,000

101 Sophie Ct

3 Beds 2 Baths 2,203 Sq.Ft. 10,454.4 Sq.Ft.

Description

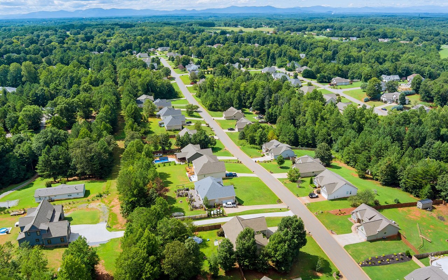
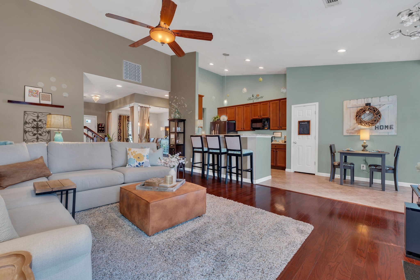
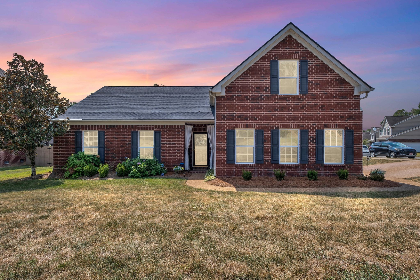
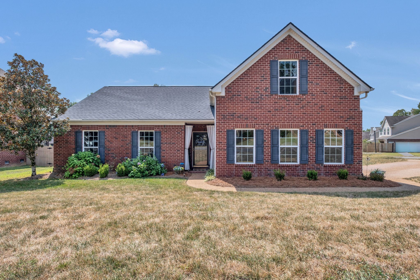
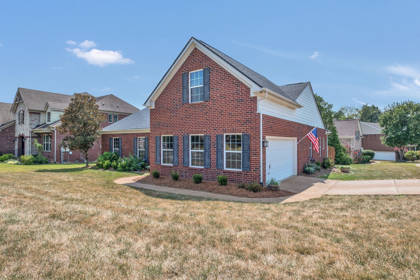
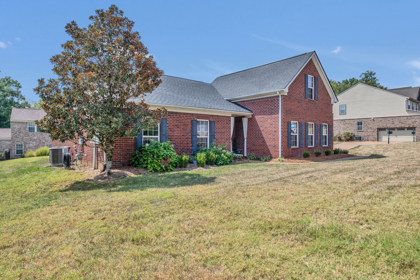
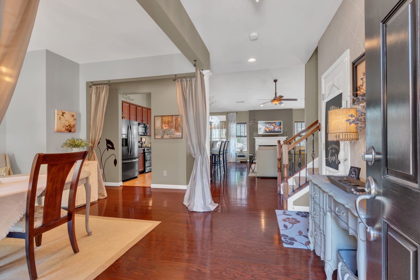
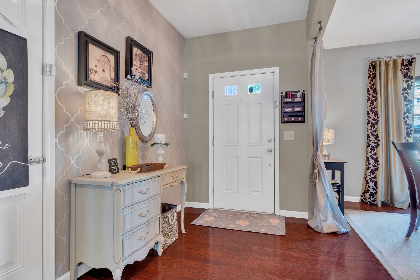
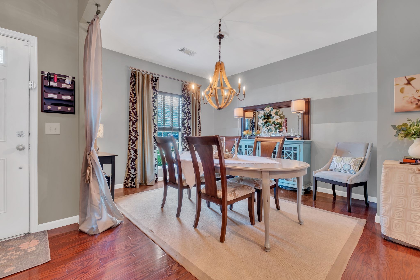
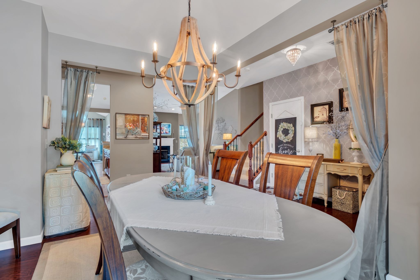
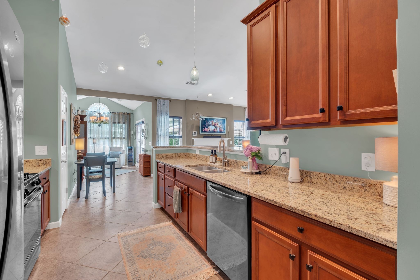
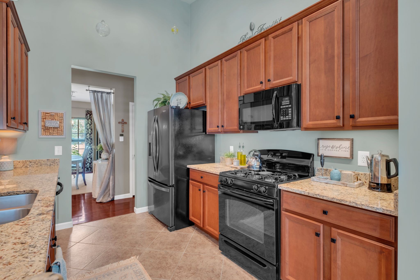
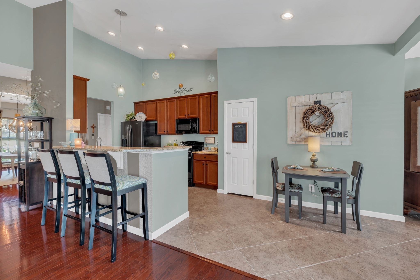
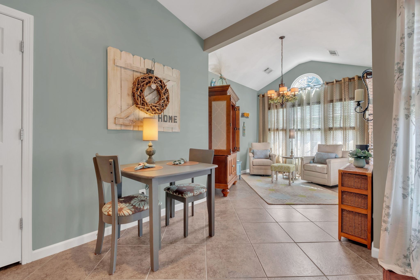
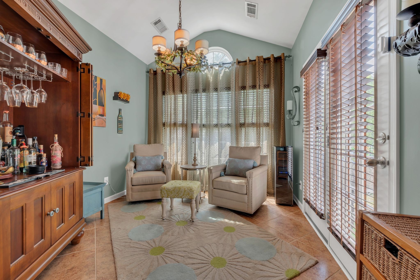
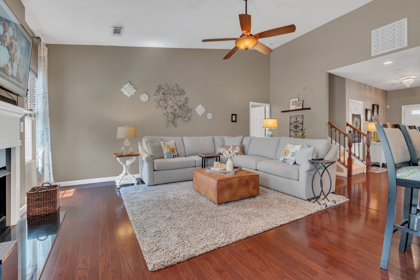
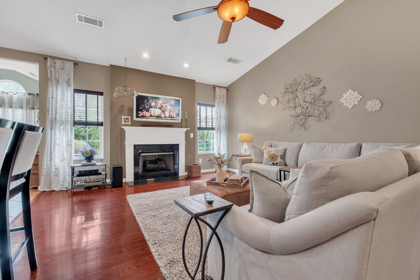
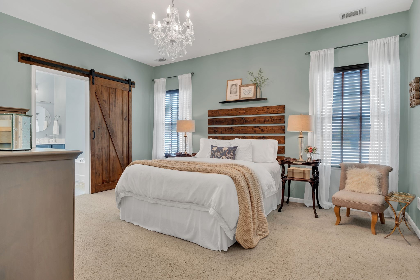
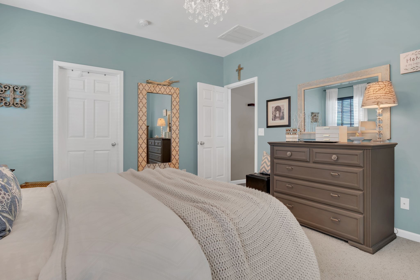
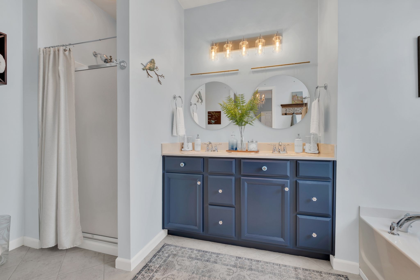
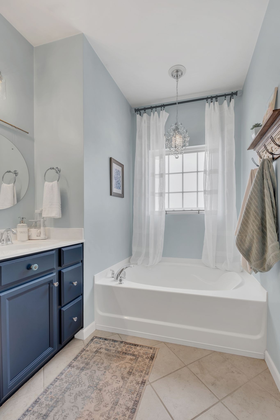
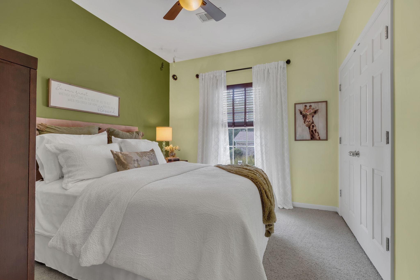
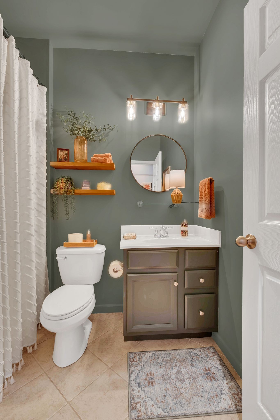
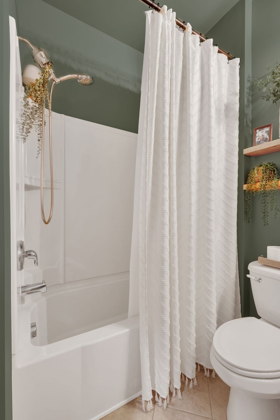
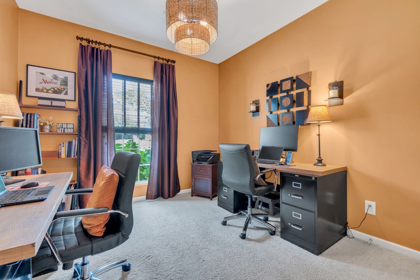
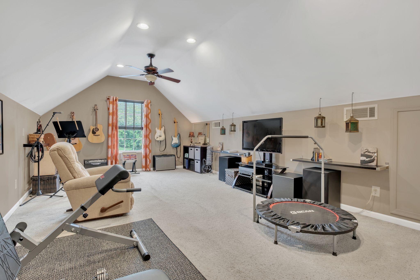
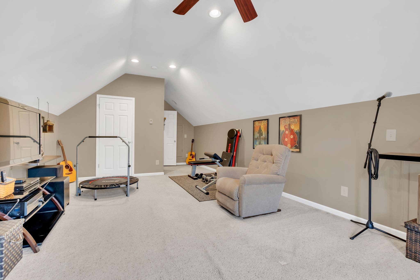
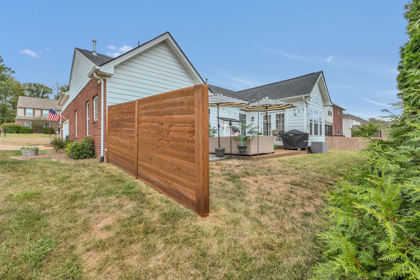
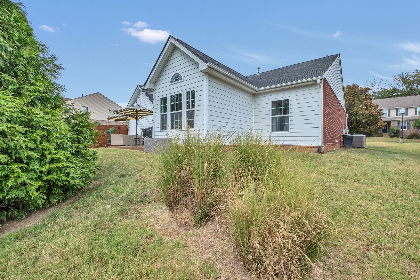
Welcome to your perfect blend of comfort, character, and convenience! This beautifully maintained 3-bedroom, 2-bath home sits proudly on a corner lot in one of Hendersonville's most peaceful communities--and it's now an even greater value with a newly reduced price! Step inside to a bright, open floor plan with soaring 13-foot vaulted ceilings that fill the kitchen, living room, and sunroom with natural light. Thoughtful upgrades bring peace of mind and modern style, including a new roof (2021), hot water heater (2023), garage door opener (2023), and cedar privacy fence (2023). The kitchen shines with updated appliances (2021), while updated lighting and a custom barn door leading to the primary bath add farmhouse-chic charm.

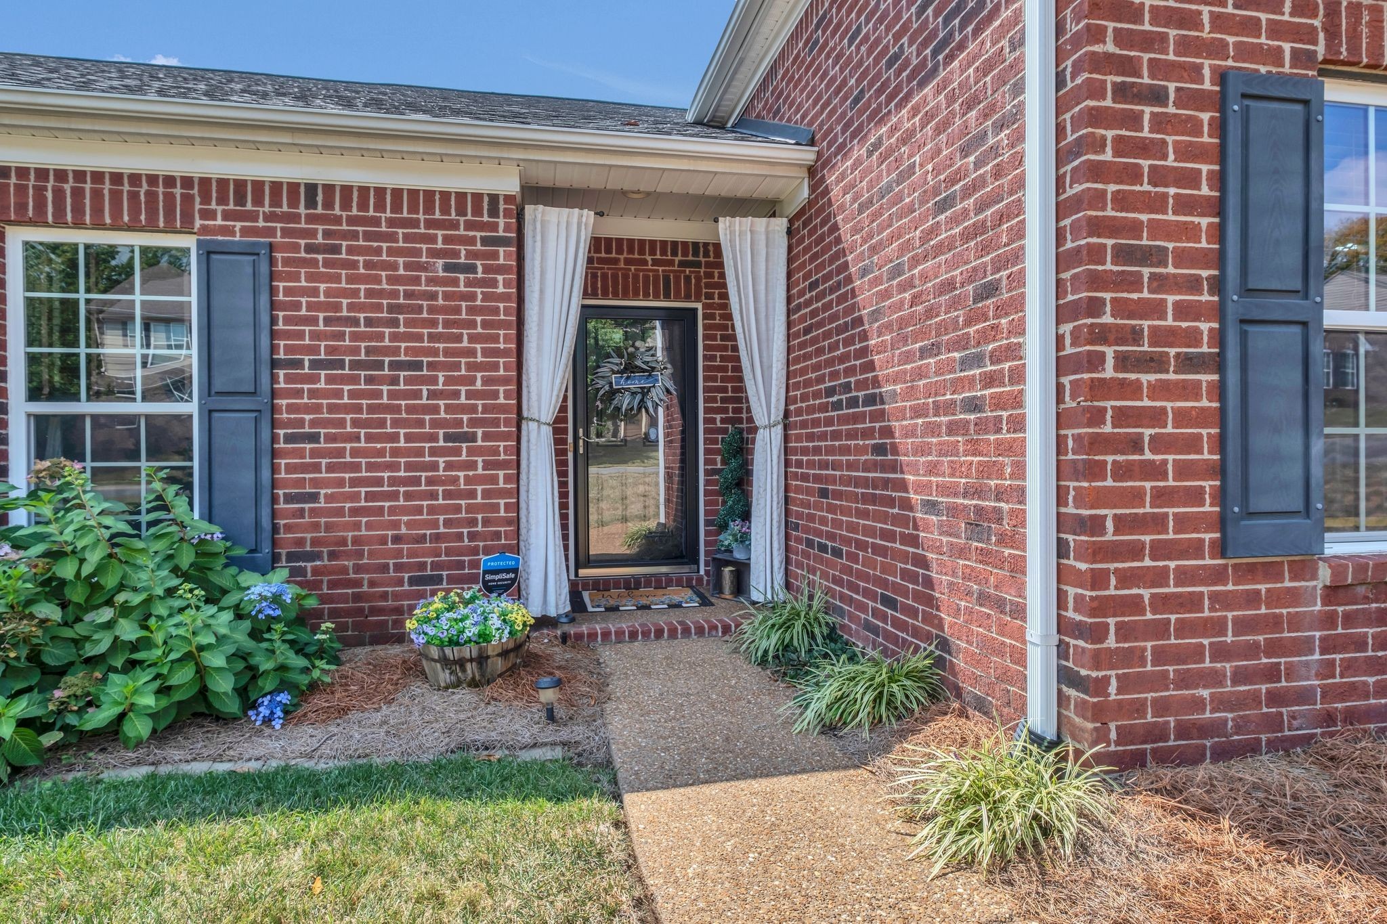
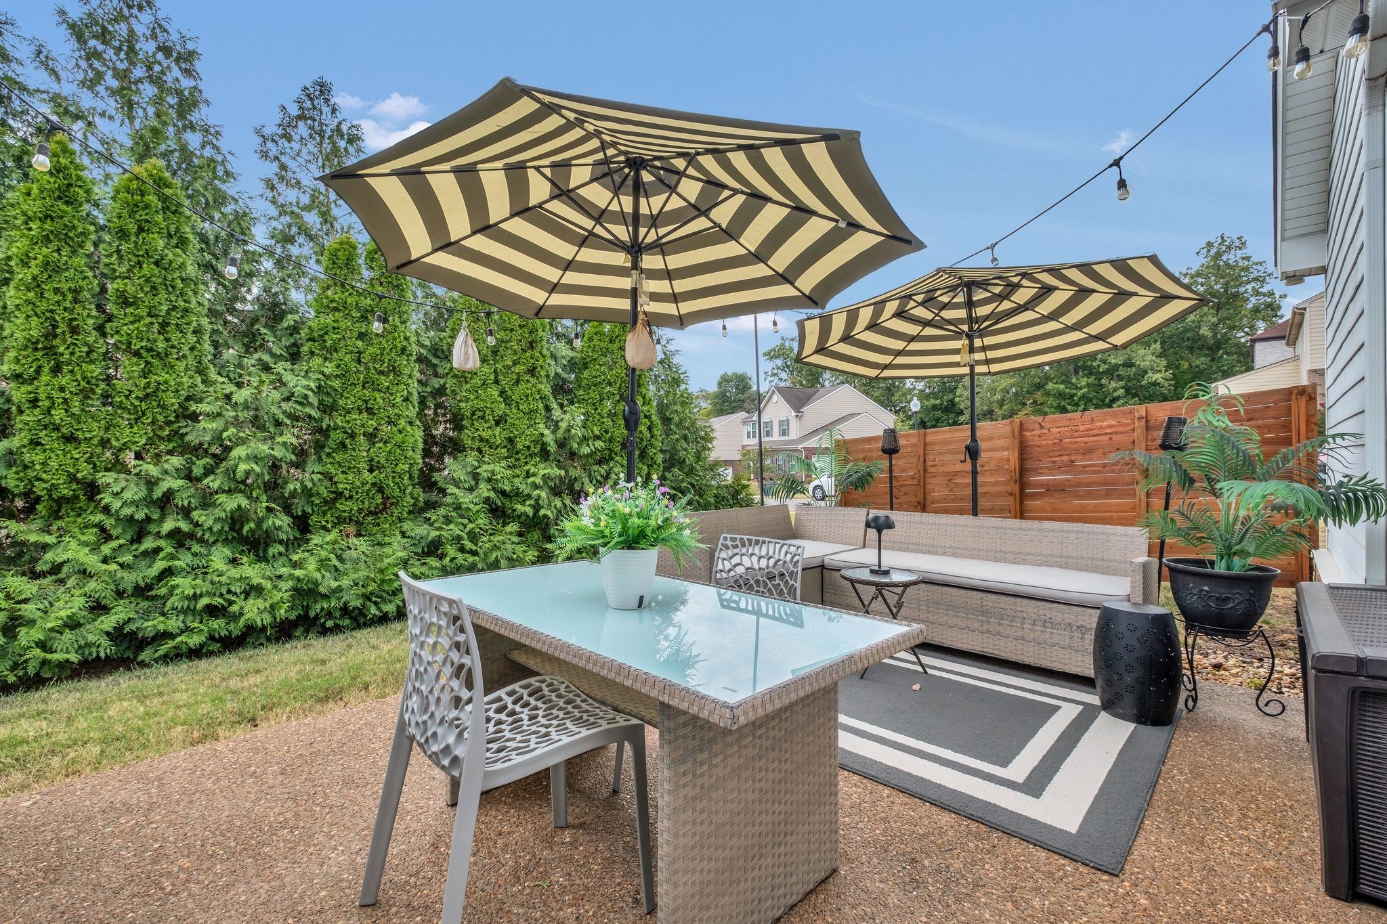
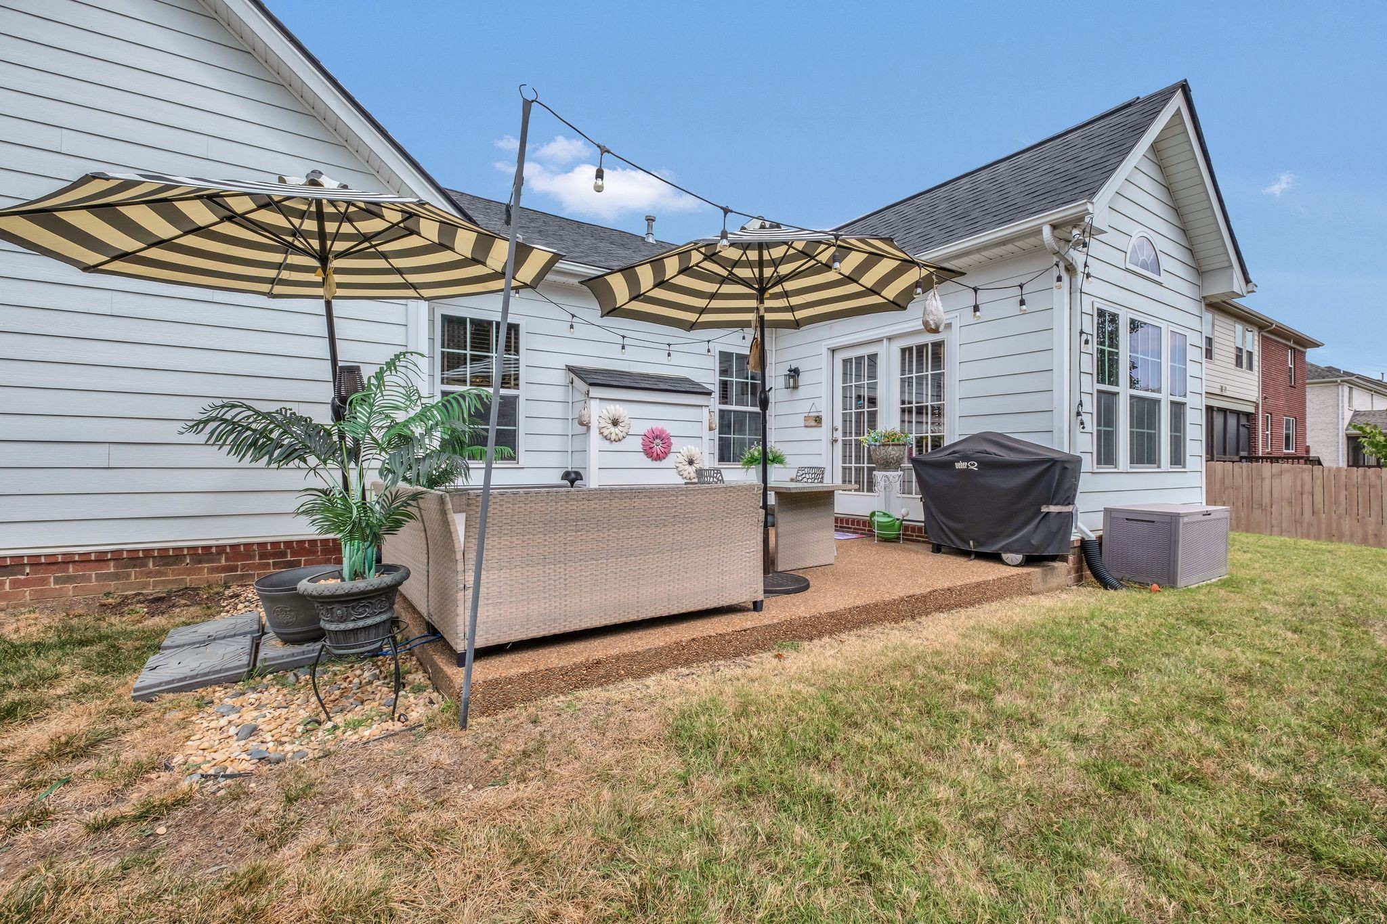
Enjoy mornings in the sunroom, or entertain outdoors with a natural gas grill hookup, refreshed landscaping with Japanese maples, and a partially fenced yard offering both openness and privacy. Additional highlights include a SimpliSafe security system and access to fantastic neighborhood amenities--walking paths, a picnic area, and a brand-new community pool. Truly move-in ready and packed with upgrades, this Hendersonville gem offers style, comfort, and unbeatable value!

Share Property

Location

101 Sophie Ct, Hendersonville, TN 37075

Status

Sold

Date Sold

November 6, 2025
Ali Womack

Ali Womack

TITLE

Managing Broker | Co-Founder of The Womack Team simpliHOM

Property Amenities

Interior
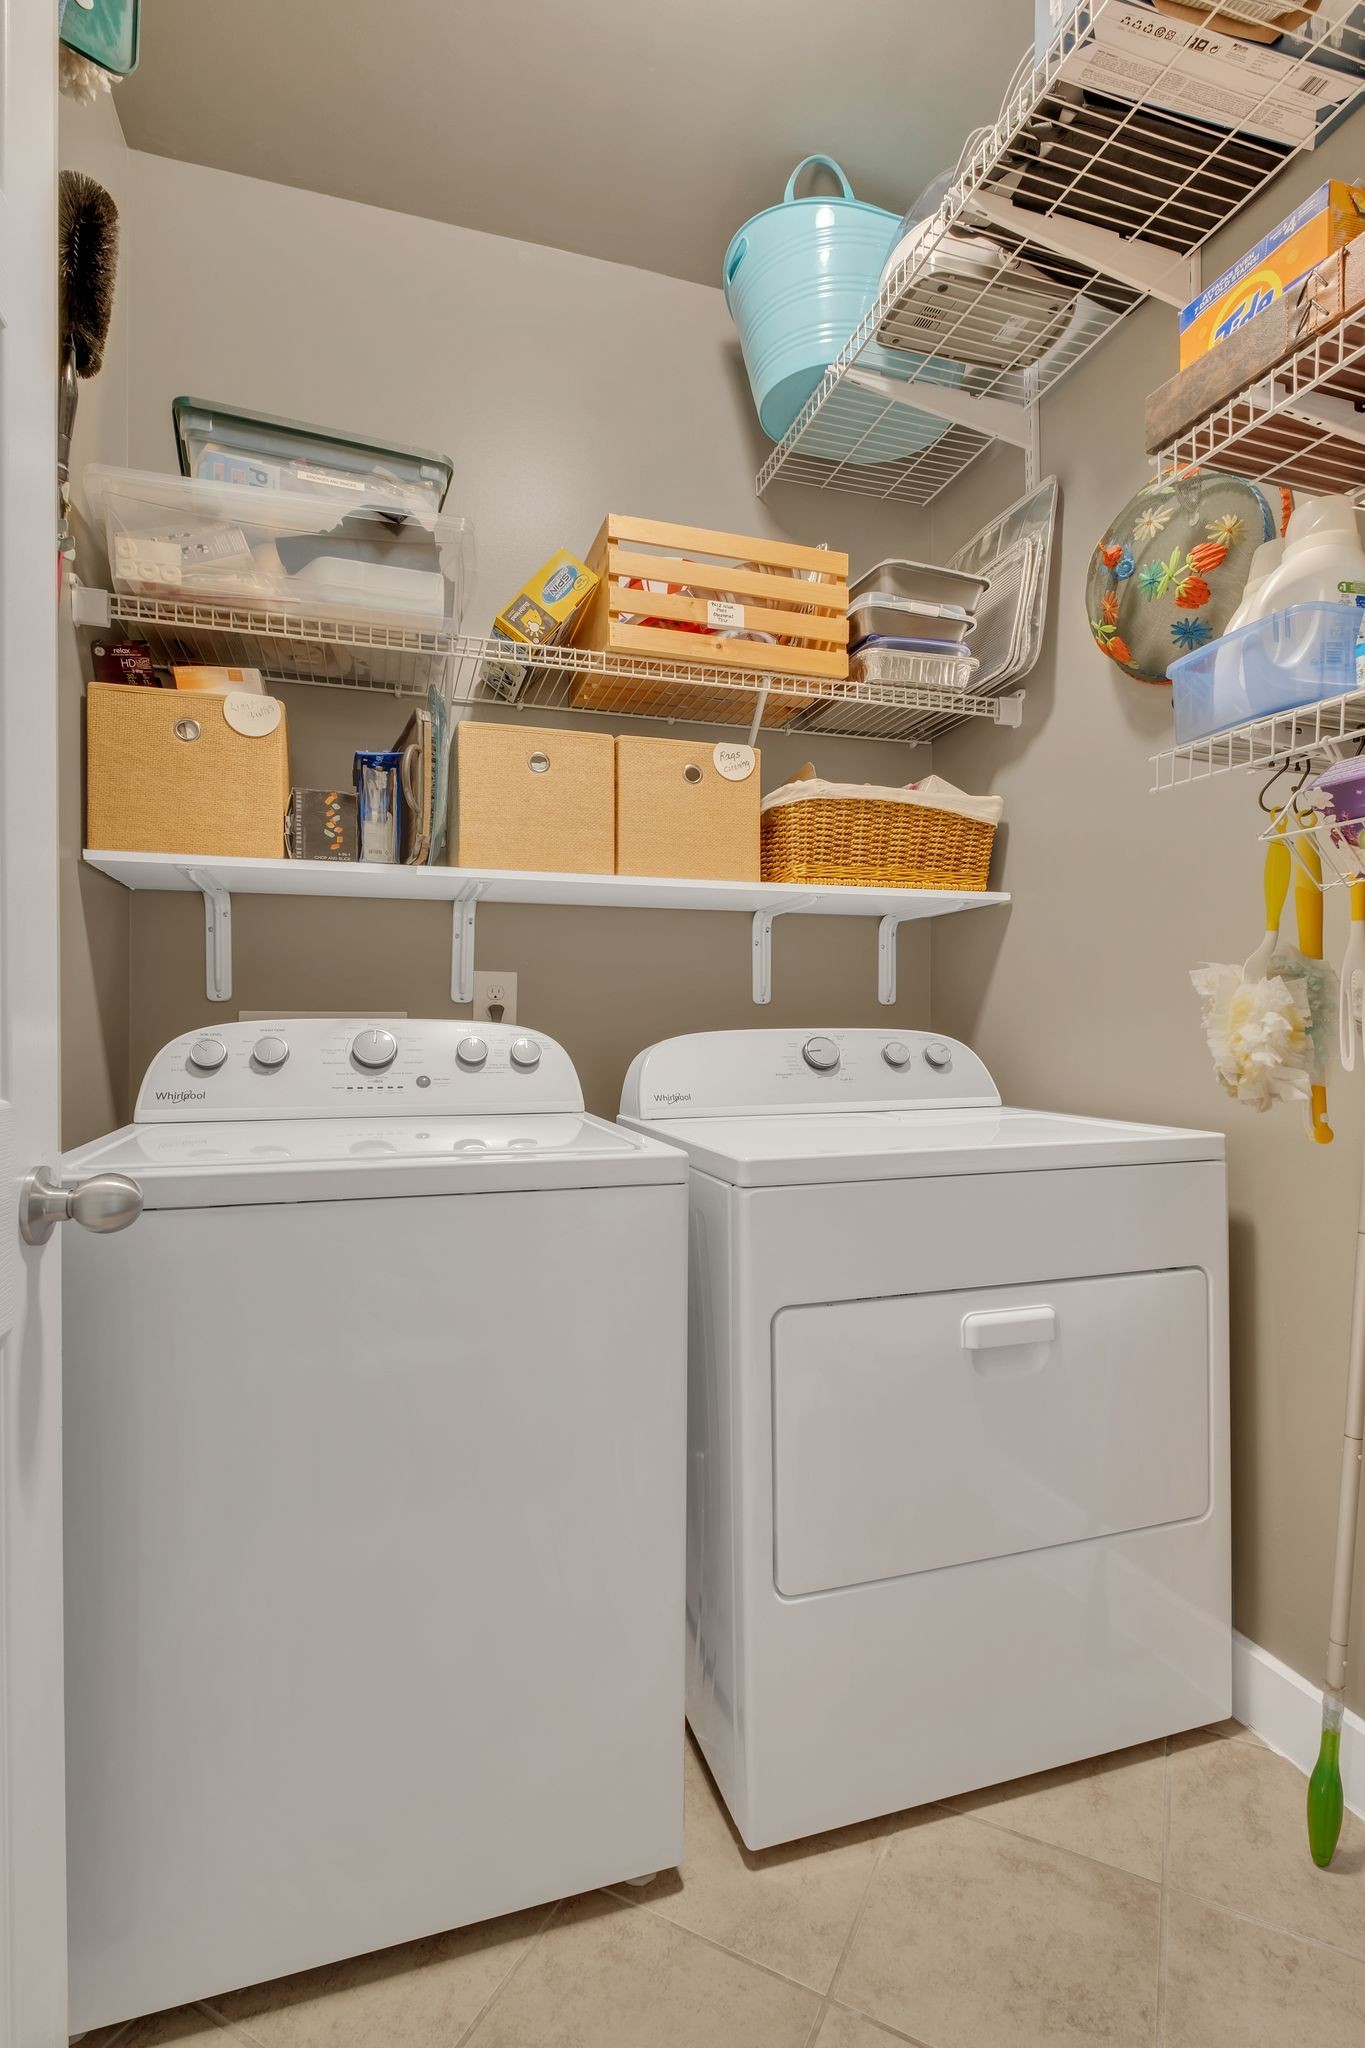
Laundry room Electric Dryer Hookup, Washer Hookup
Fireplace Gas
Appliances Gas Oven, Gas Range, Dishwasher, Disposal, Dryer, Microwave, Refrigerator, Stainless Steel Appliance(s), Washer
Flooring Carpet, Wood, Tile
Total Bedrooms: 3
Full Bathrooms: 2
Other Interior Features Ceiling Fan(s), Extra Closets, Open Floorplan
Area & Lot
Total area 2,203 Sq.Ft.
Lot Area 10,454.4 Sq.Ft.
Living area 2,203 Sq.Ft.
MLS® ID 3017531
Year Built 2010
High School Beech Sr High School
Middle School Knox Doss Middle School at Drakes Creek
Elementary School Dr. William Burrus Elementary at Drakes Creek
Architecture Styles Traditional
Type Residential
Status Sold
Date Sold November 6, 2025
Exterior
Stories 2
Air conditioning Central Air, Electric
Heat type Central, Natural Gas
Water Source Public
Garage Space 2.0
Security Features Security System
Sewer Public Sewer
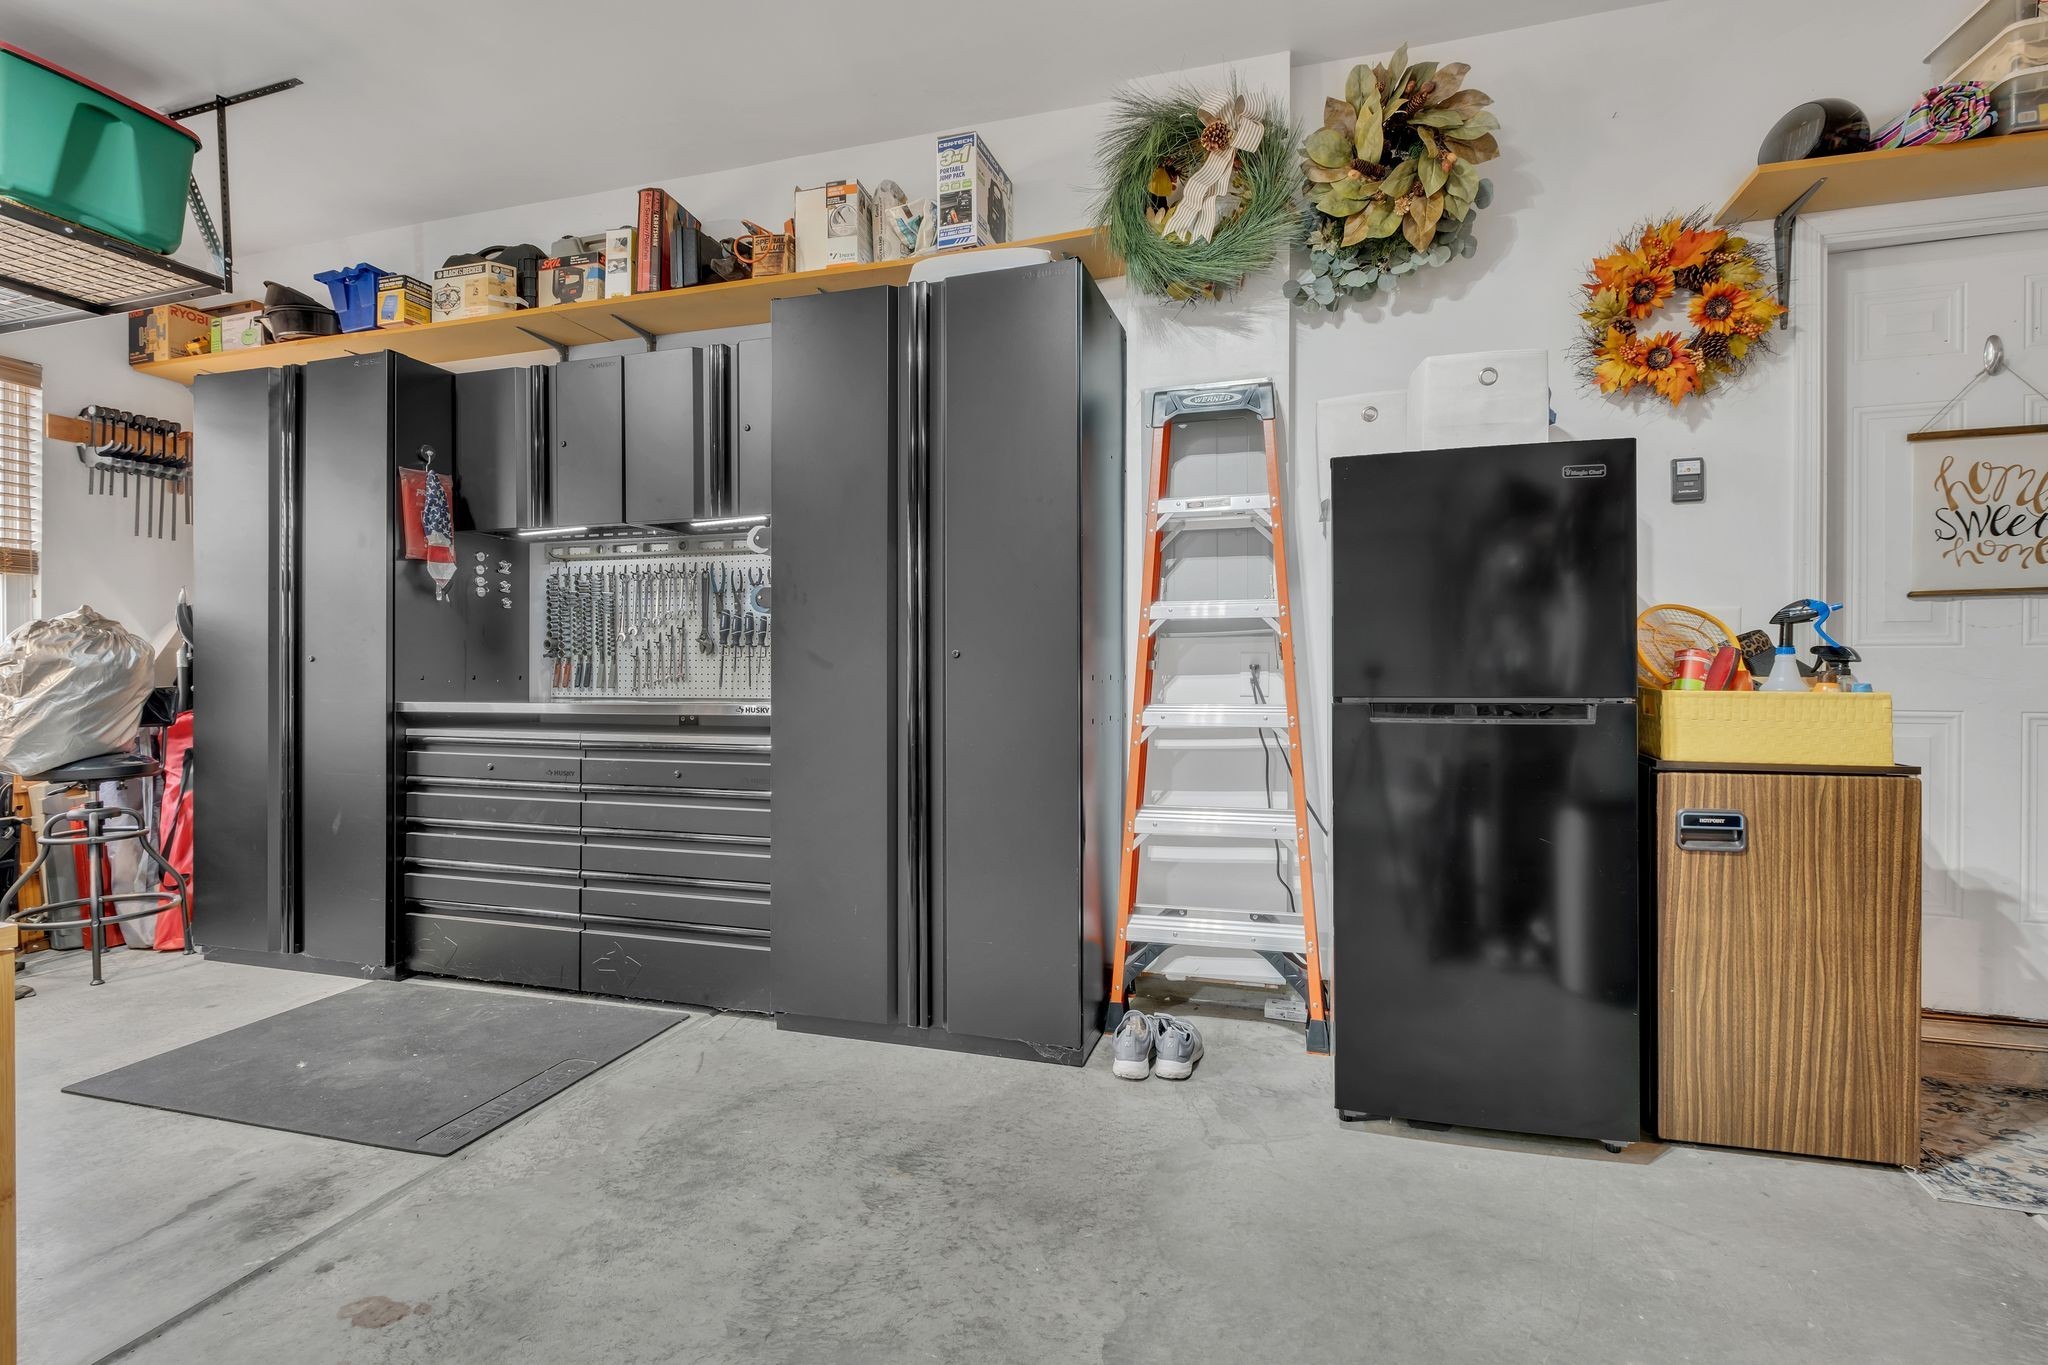
Parking Garage Door Opener, Garage Faces Side
Utilities Electricity Available, Natural Gas Available, Water Available
Finance
Sales Price $537,000
HOA Fees $45 monthly
Real Estate Tax $2,686 yearly

Hendersonville

Other famous residents included Conway Twitty and his “Twitty City,” which is now operated by Trinity Music City, USA, and Taylor Swift.

Work With Us

Work with a team that combines local market knowledge, thoughtful strategy, and a modern approach to real estate. Whether you’re buying, selling, or exploring your next move, The Womack Team is here to make every step feel clear and confident.