Leave a Message

By providing your contact information to Ali Womack, your personal information will be processed in accordance with Ali Womack's Privacy Policy. By checking the box(es) below, you expressly consent to receive marketing or promotional real estate communication from Ali Womack in the manner selected by you. For SMS text messages, message frequency varies. Message and data rates may apply. Consent is not a condition of purchase of any goods or services. You may opt out of receiving further communications from Ali Womack at any time. To opt out of receiving SMS text messages, reply STOP to unsubscribe. SMS text messaging is subject to our Terms of Use.

Thank you for your message. We will be in touch with you shortly.

103 Sophie Ct
103 Sophie Ct
103 Sophie Ct
103 Sophie Ct
103 Sophie Ct
103 Sophie Ct
103 Sophie Ct
103 Sophie Ct
103 Sophie Ct
103 Sophie Ct
103 Sophie Ct
103 Sophie Ct
103 Sophie Ct
103 Sophie Ct
103 Sophie Ct
103 Sophie Ct
103 Sophie Ct
103 Sophie Ct
103 Sophie Ct
103 Sophie Ct
103 Sophie Ct
103 Sophie Ct
103 Sophie Ct
103 Sophie Ct
103 Sophie Ct
103 Sophie Ct
103 Sophie Ct
103 Sophie Ct
103 Sophie Ct
103 Sophie Ct
103 Sophie Ct
103 Sophie Ct
103 Sophie Ct
103 Sophie Ct
103 Sophie Ct
103 Sophie Ct
103 Sophie Ct
103 Sophie Ct
103 Sophie Ct
103 Sophie Ct
103 Sophie Ct
103 Sophie Ct
103 Sophie Ct
103 Sophie Ct
103 Sophie Ct
103 Sophie Ct
103 Sophie Ct
VIEW PHOTOS
Courtesy of simpliHOM, Ali Womack Listing Contact: 6156060672 
$680,000

103 Sophie Ct

4 Beds 4 Baths 3,930 Sq.Ft. 0.52 Acres

Description

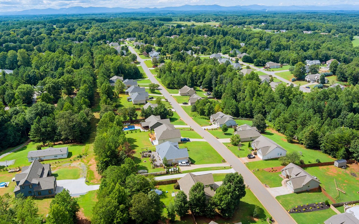
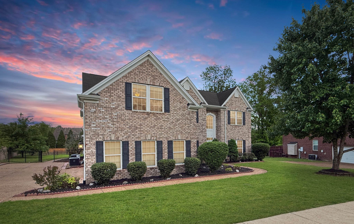
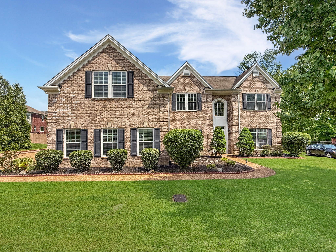
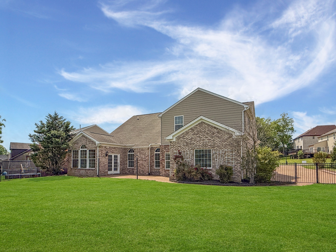
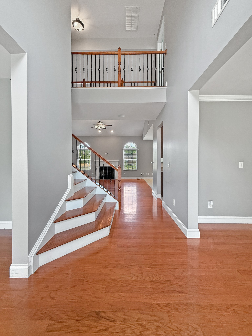
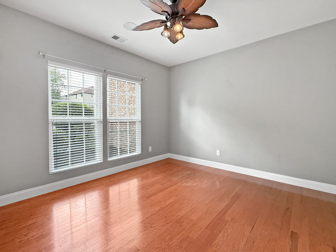
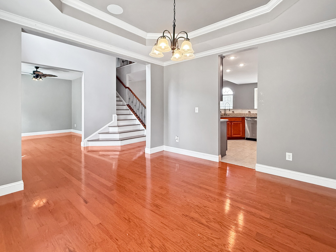
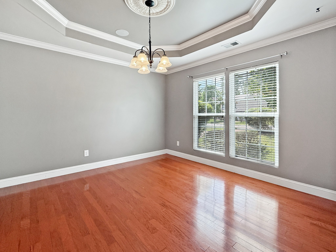
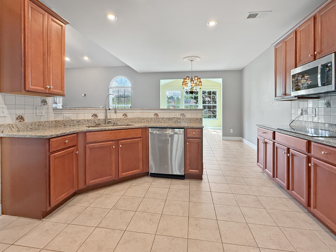
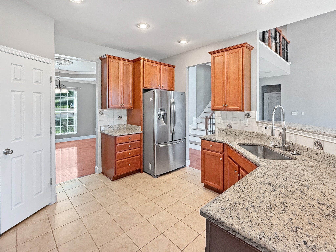
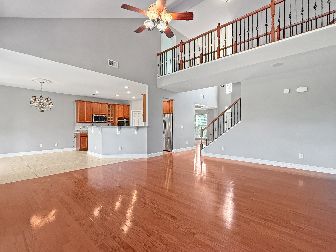
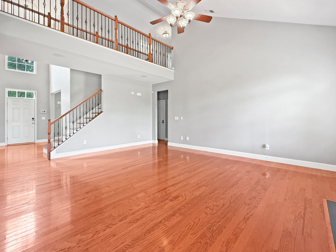
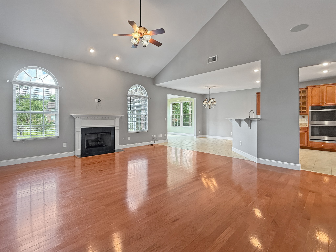
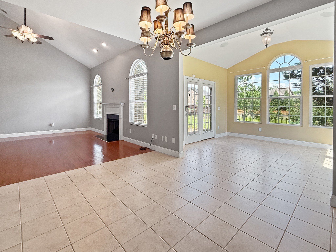
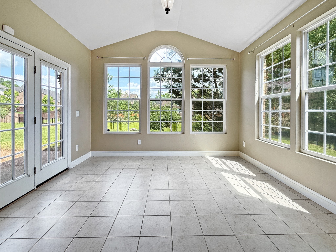
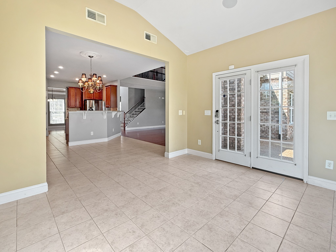
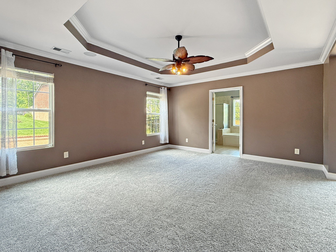
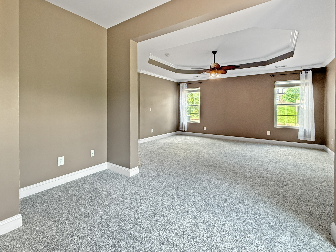
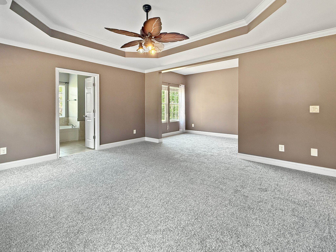
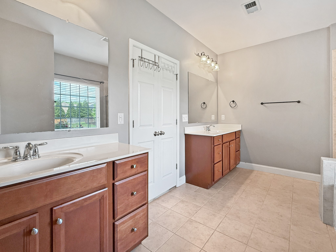
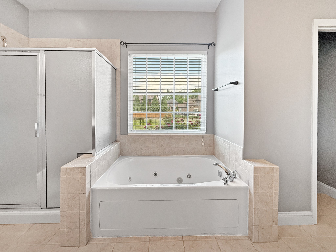
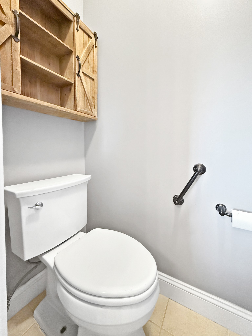
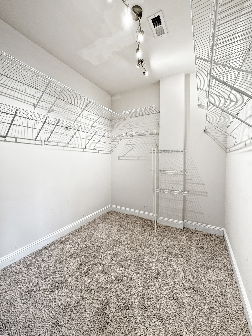
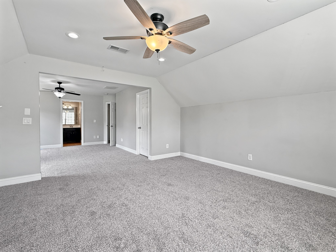
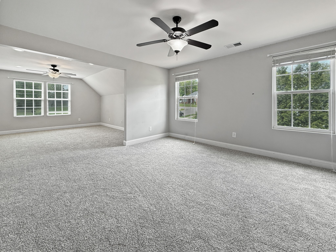
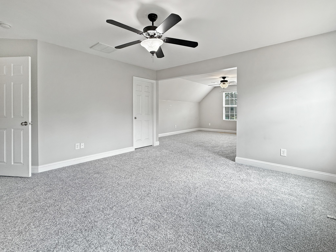
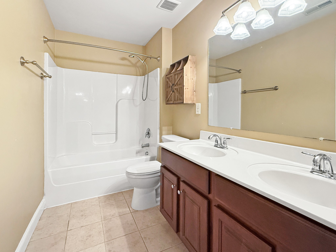
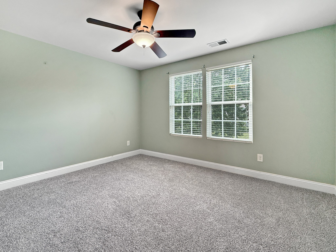
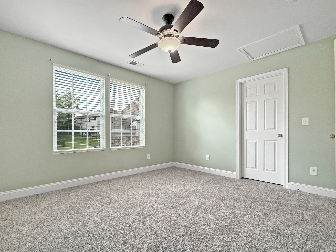
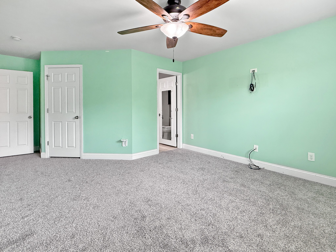
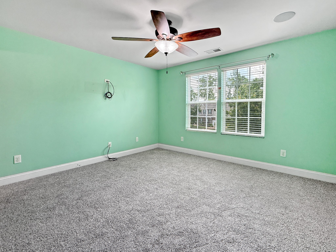
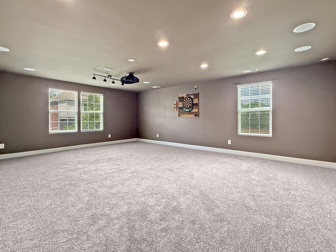
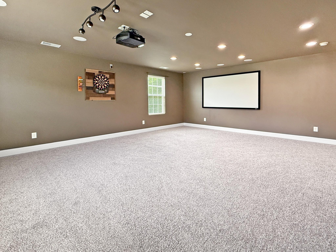
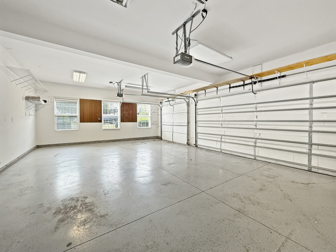
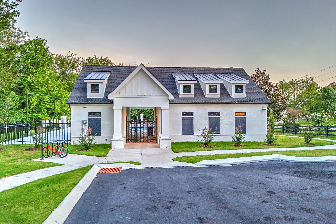
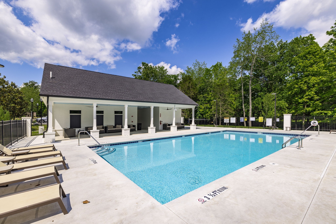
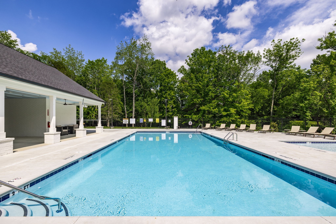
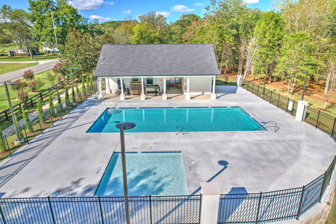
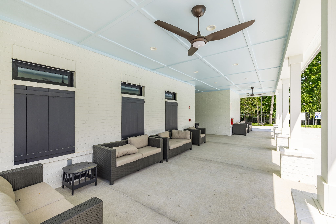
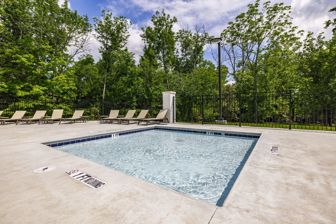
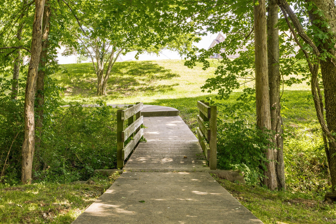
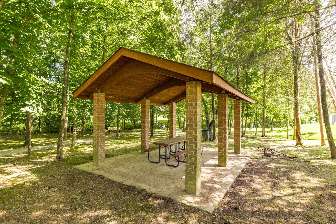
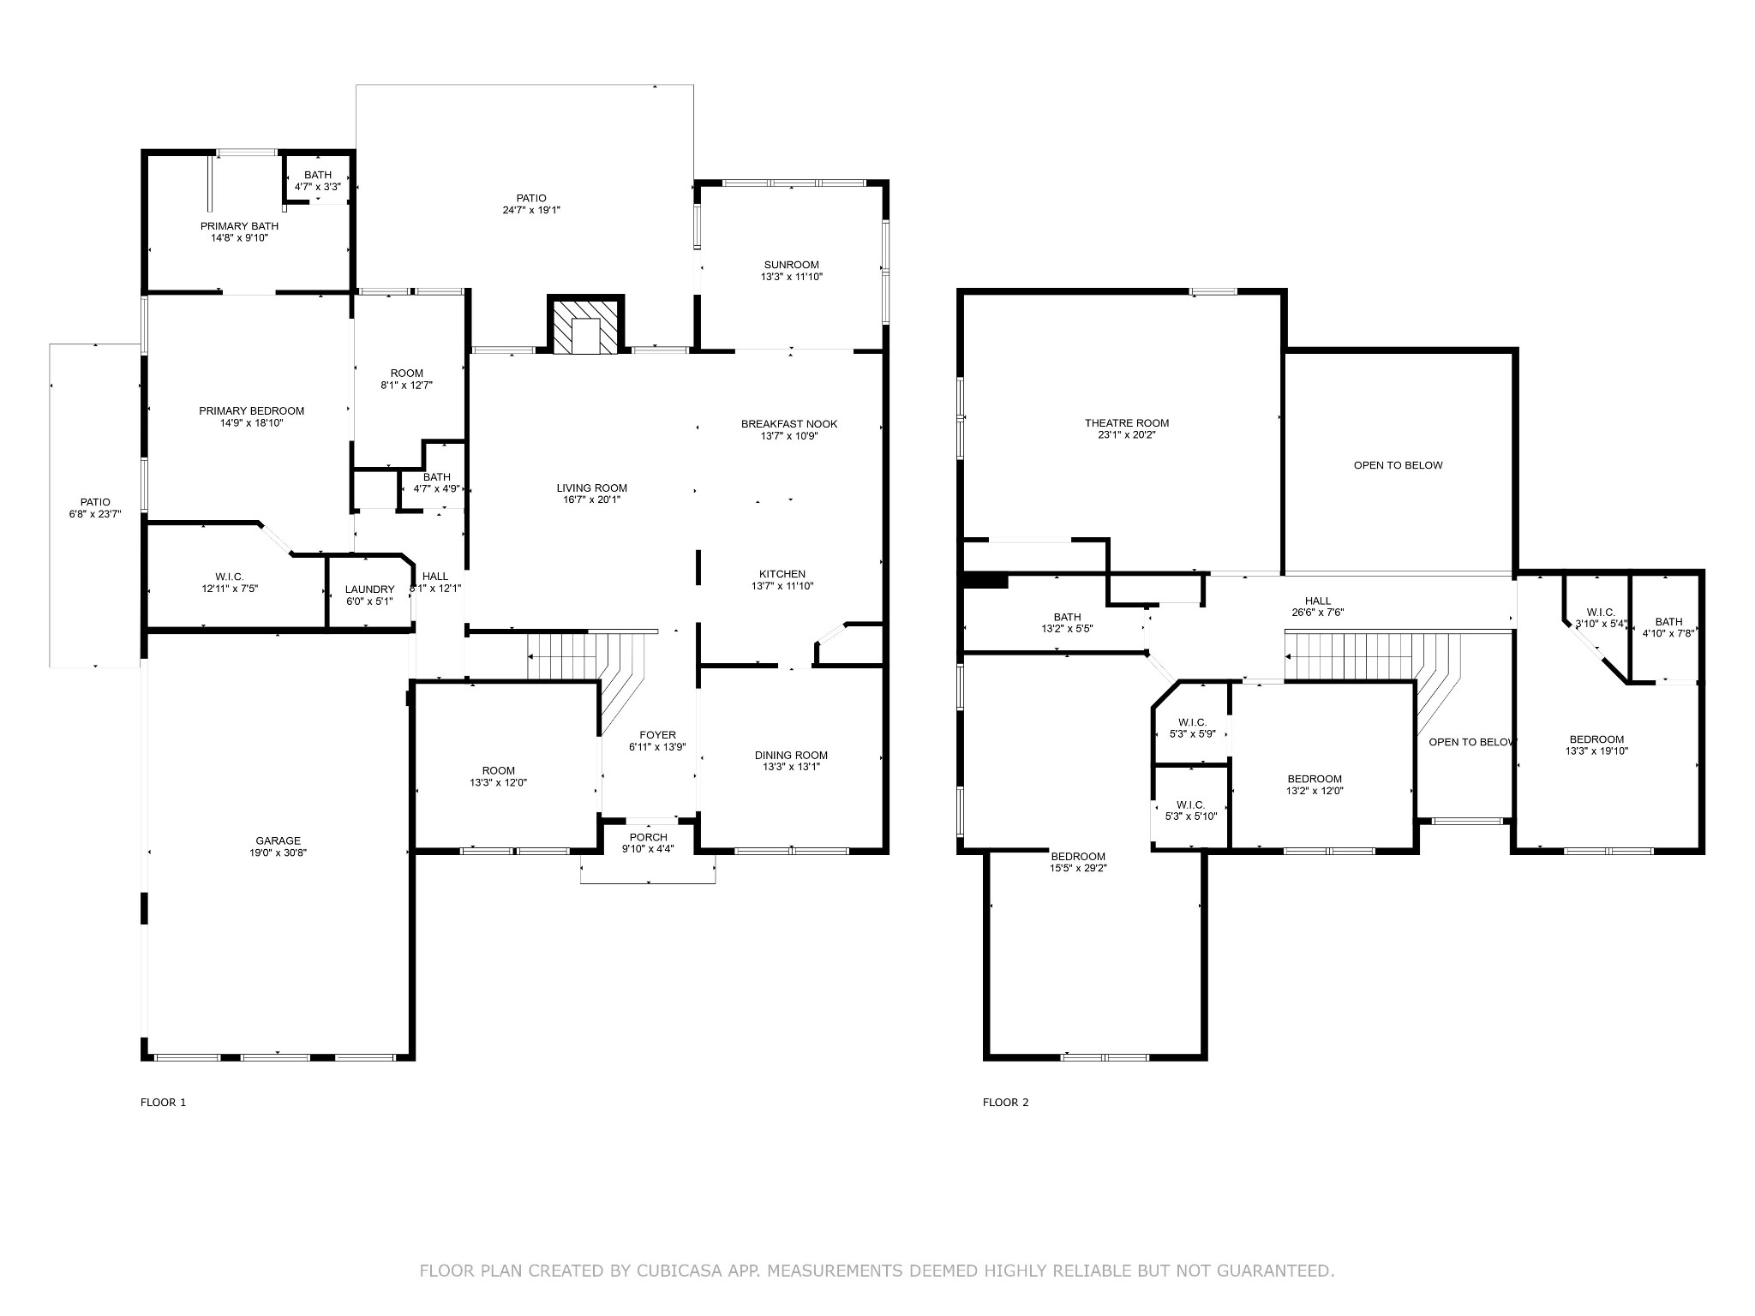
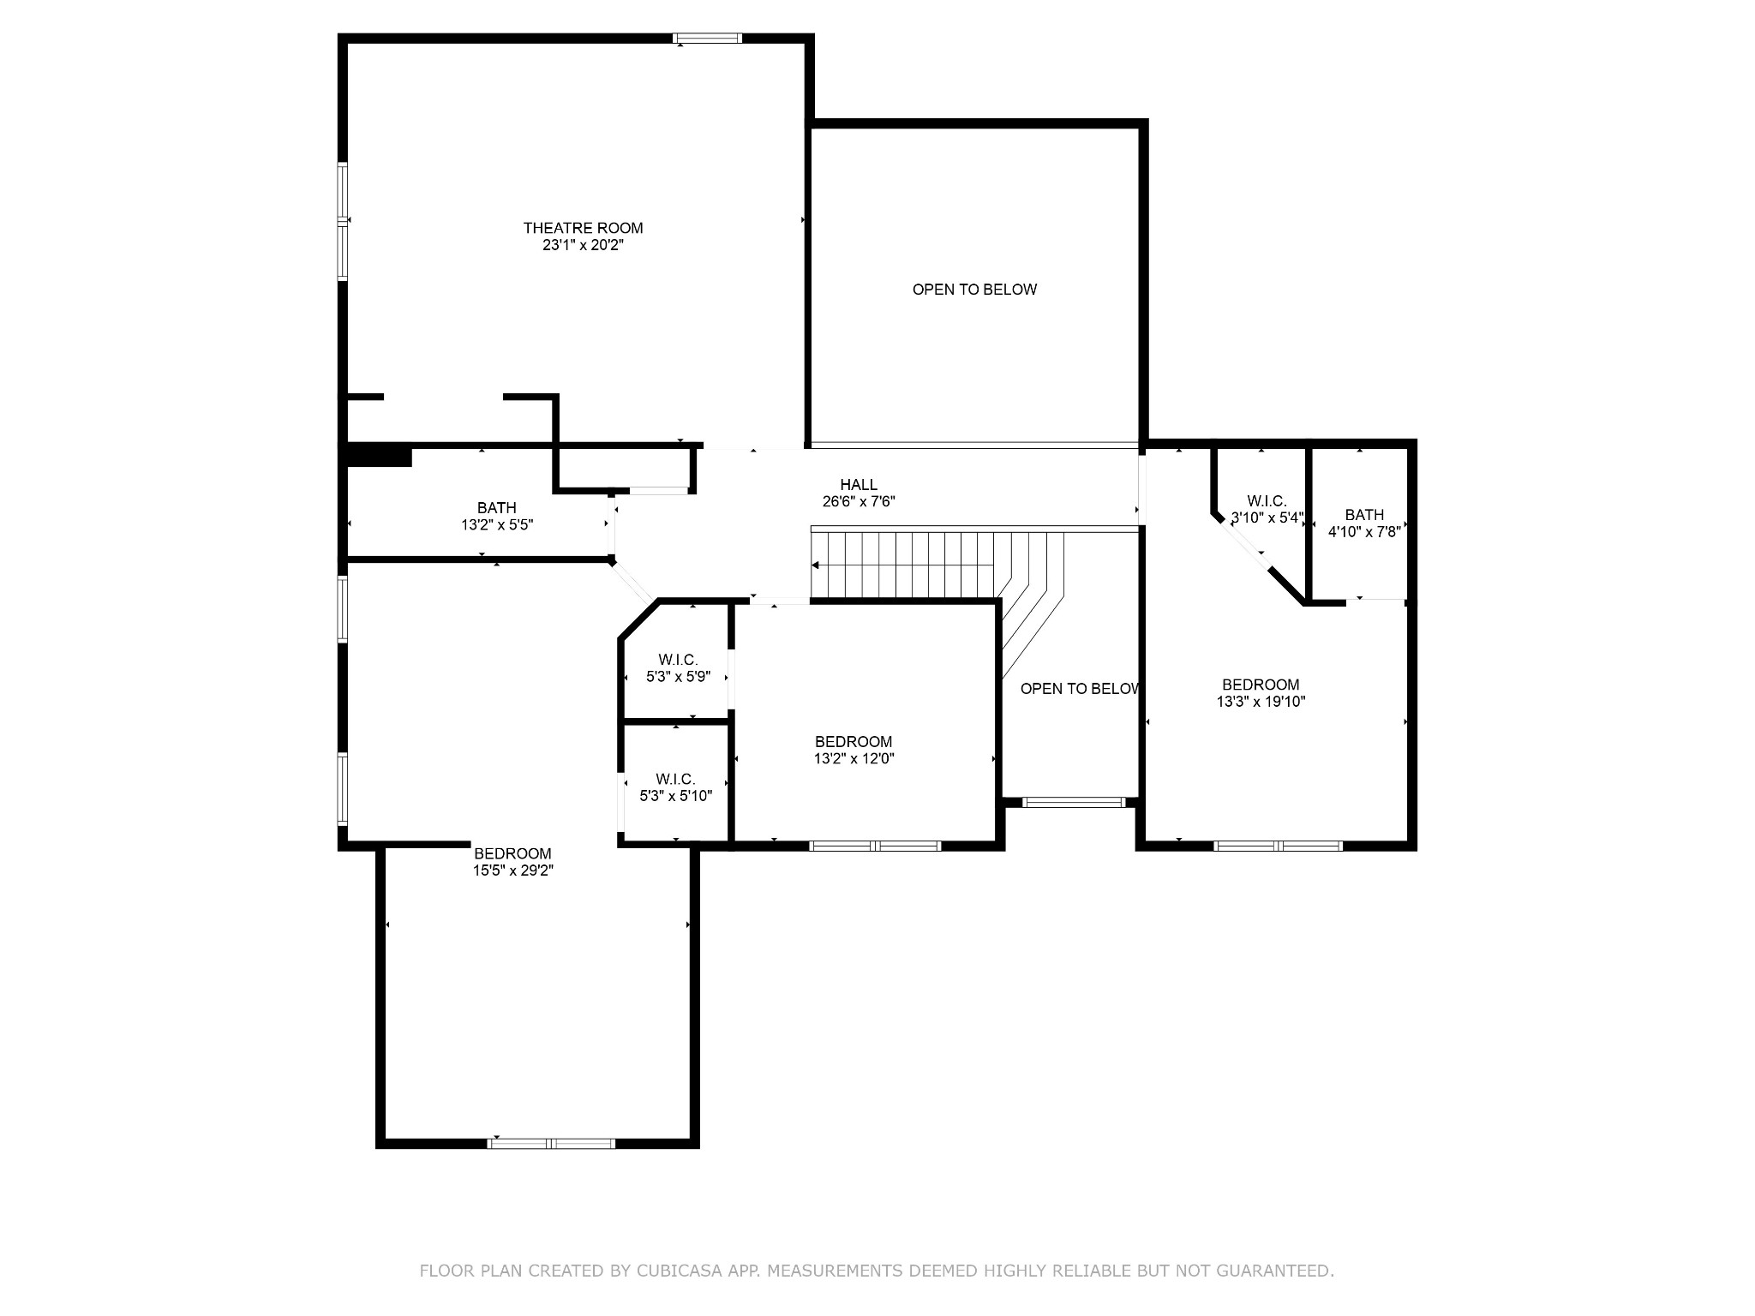
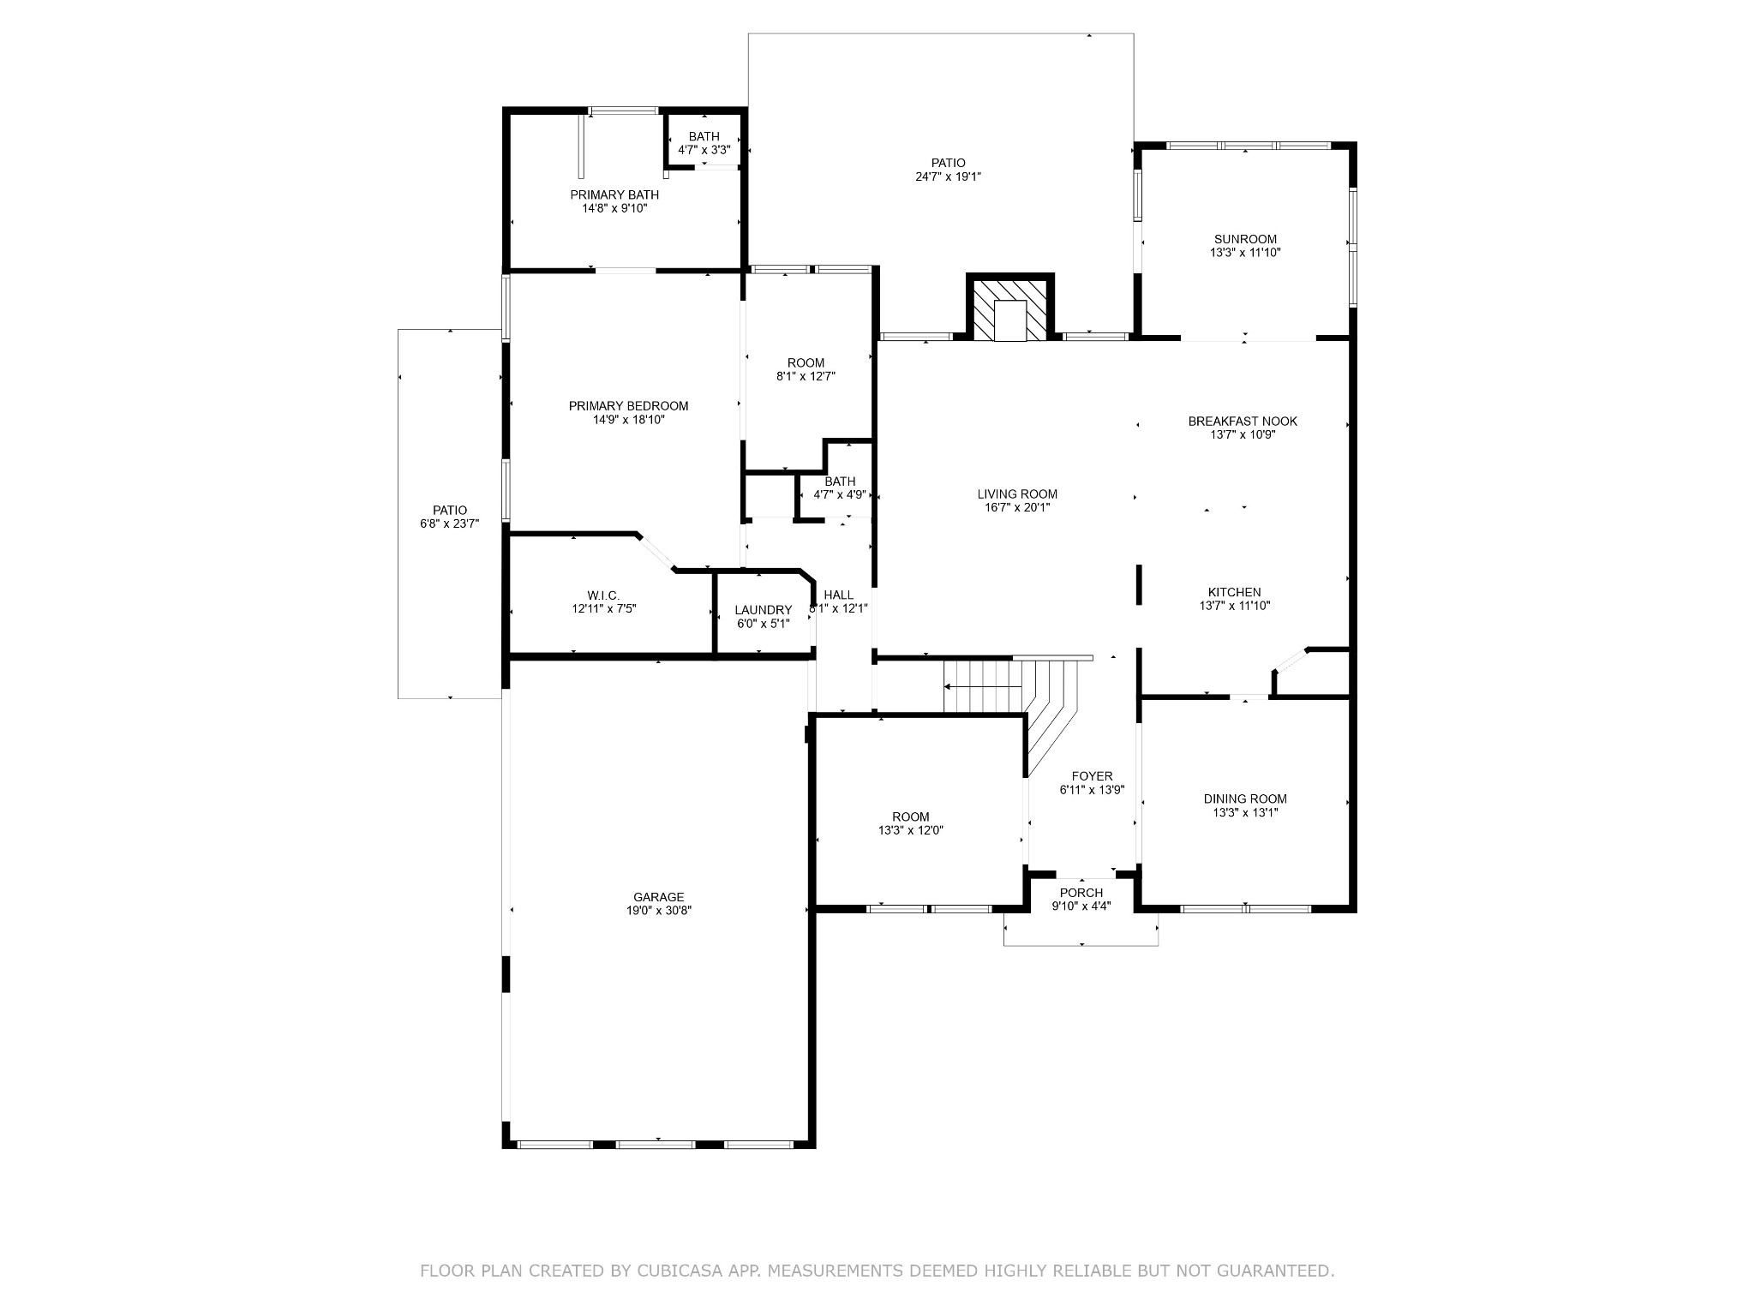
Welcome HOM! Nestled in the highly sought-after Fountain Brooke subdivision--new community pool and vibrant neighborhood charm. This expansive home sits on one of the largest lots in the neighborhood on a cul-de-sac street and features fresh landscaping, a brand new roof, and new carpet throughout. The spacious floor plan offers a main-level primary suite, formal dining, and an additional sitting room or office. Upstairs you'll find three more bedrooms, two full baths, and a generous bonus room/theater with a projector screen, dart board, wine fridge, and mini fridge--perfect for entertaining or relaxing in style. Enjoy walk-in closets throughout, ample storage space, and a convenient 3-car garage. The light-filled breakfast room leads to a fenced backyard and patio, ideal for outdoor living. Stainless appliances including double oven convey. This home is also equipped with a central vacuum system, and is wired with an in-ceiling Klipsch speaker system throughout. While move-in ready, it offers the perfect opportunity to add your personal touch with fresh paint and a kitchen upgrade. Don't miss the chance to own this beautiful home in one of Hendersonville's premier communities.

Share Property

Location

103 Sophie Ct, Hendersonville, TN 37075

Status

Sold

Date Sold

June 18, 2025
Ali Womack

Ali Womack

TITLE

Managing Broker | Co-Founder of The Womack Team simpliHOM

Property Amenities

Interior
Laundry room Electric Dryer Hookup, Washer Hookup
Fireplace Den, Wood Burning
Appliances Double Oven, Electric Range, Dishwasher, Disposal, Microwave, Refrigerator, Stainless Steel Appliance(s), Water Purifier
Flooring Carpet, Wood, Tile
Total Bedrooms: 4
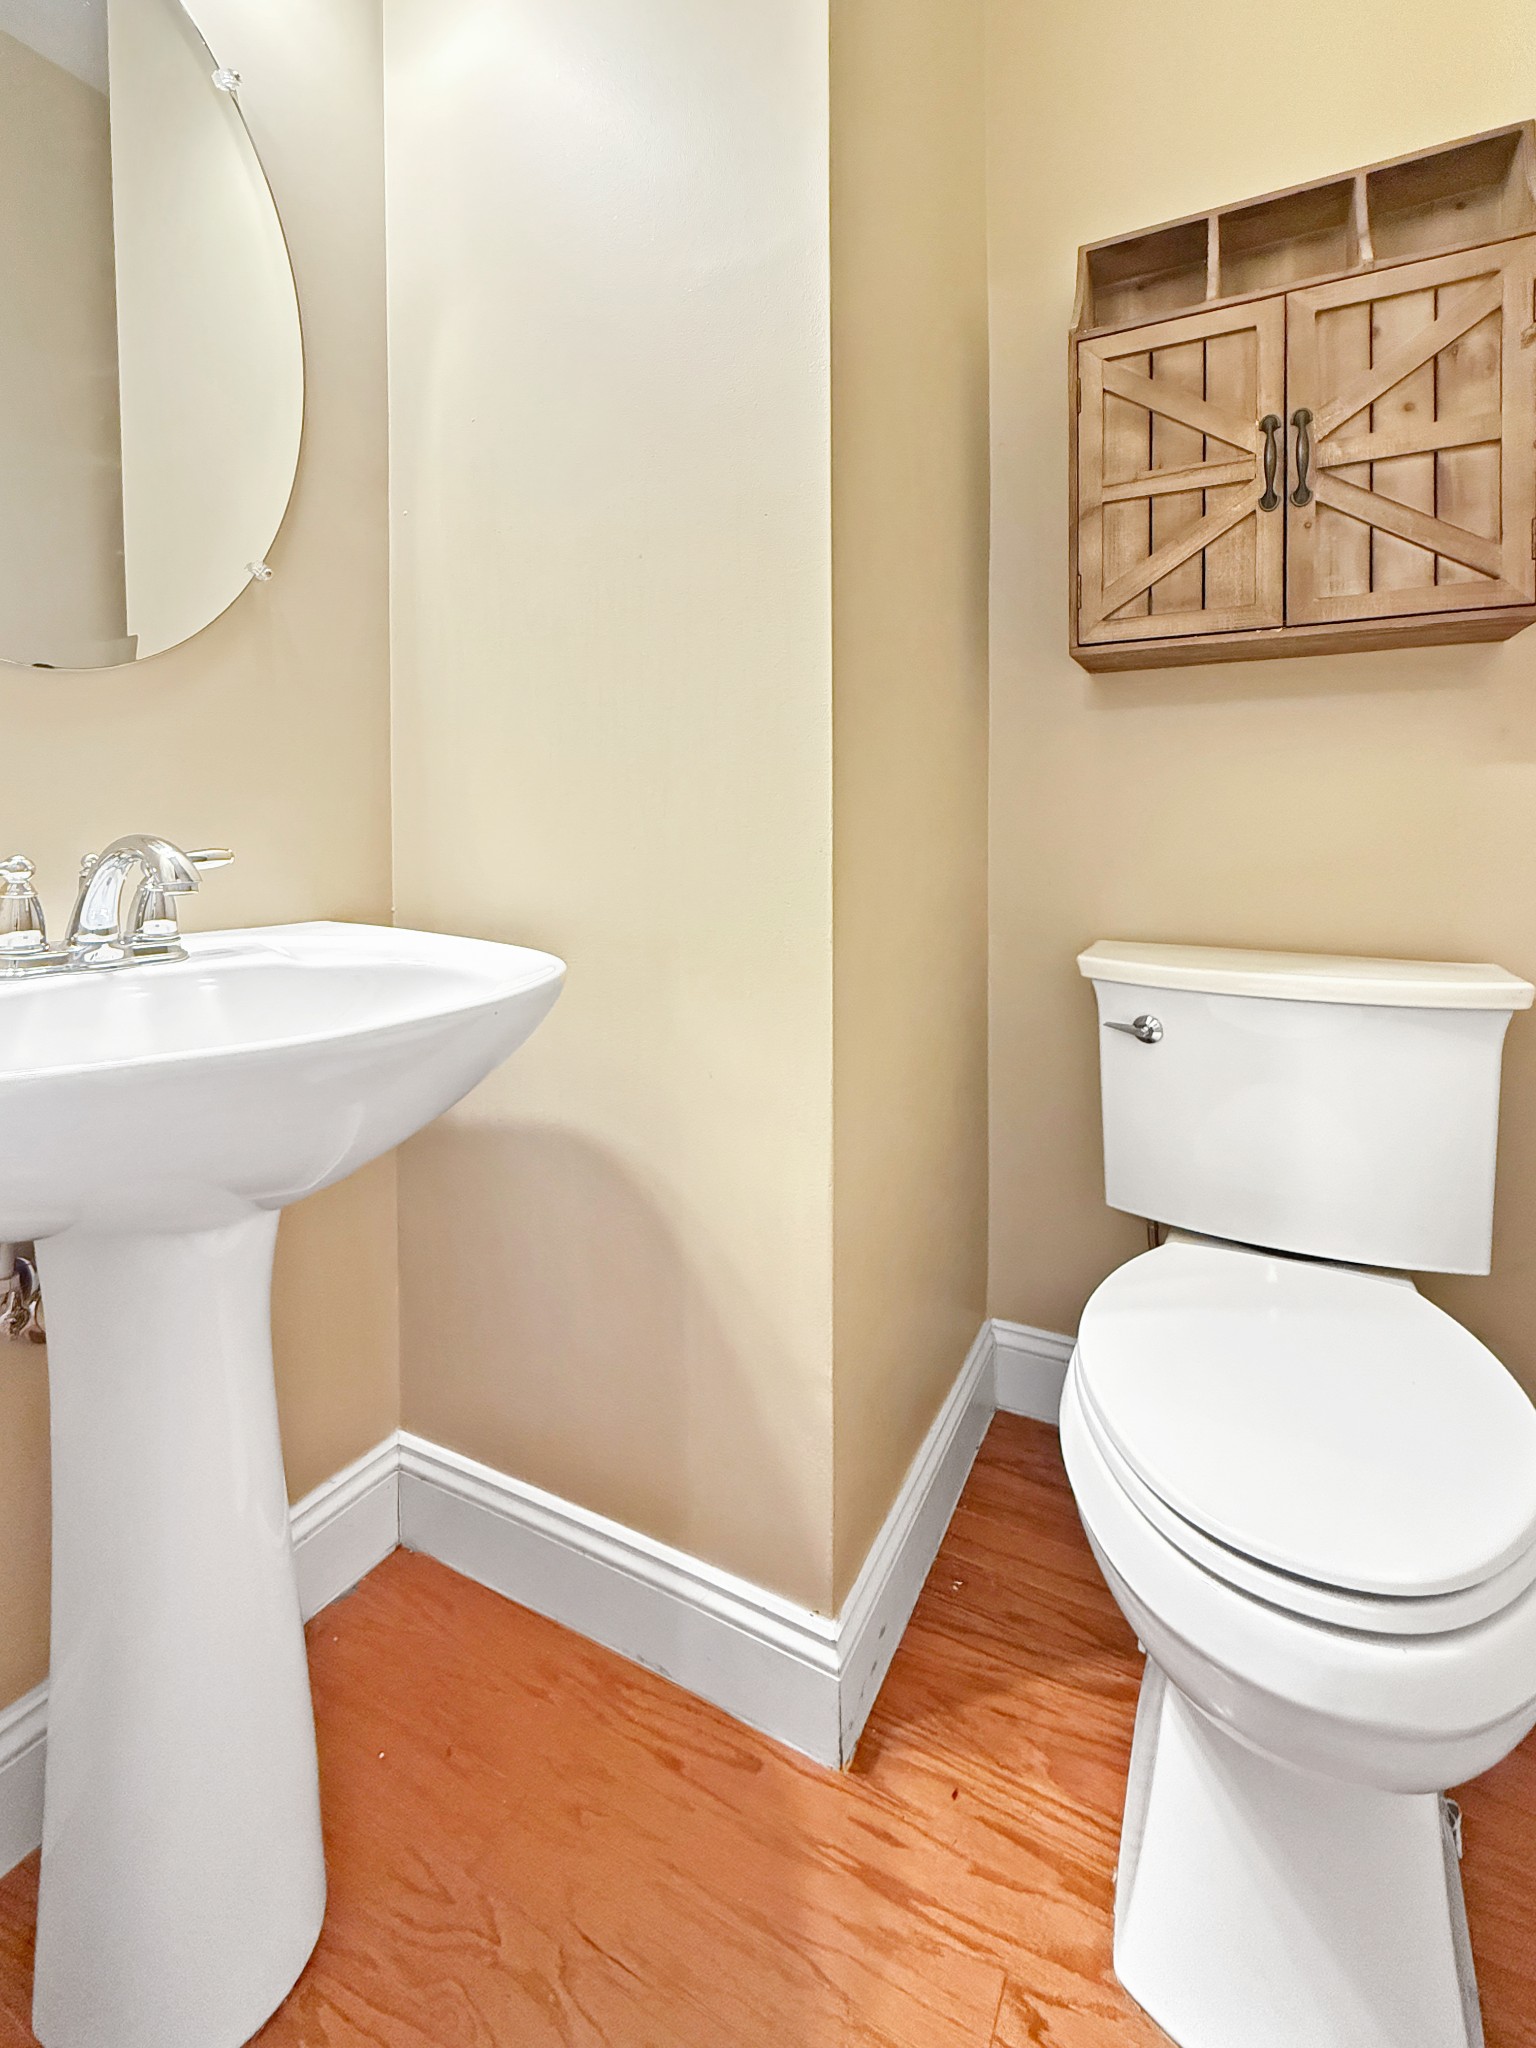
Half Bathrooms: 1
Full Bathrooms: 3
Other Interior Features Ceiling Fan(s), Central Vacuum, Entrance Foyer, Extra Closets, High Ceilings, Walk-In Closet(s), Primary Bedroom Main Floor
Area & Lot
Total area 3,930 Sq.Ft.
Lot Area 0.52 Acres
Living area 3,930 Sq.Ft.
MLS® ID 2824160
Year Built 2009
High School Beech Sr High School
Middle School Knox Doss Middle School at Drakes Creek
Elementary School Dr. William Burrus Elementary at Drakes Creek
Type Residential
Status Sold
Date Sold June 18, 2025
Exterior
Stories 2
Air conditioning Ceiling Fan(s), Central Air, Electric
Heat type Central, Natural Gas
Water Source Public
Garage Space 3.0
Security Features Fire Alarm, Security System
Sewer Public Sewer
Parking Garage Door Opener, Garage Faces Side
Lot Features Level
Roof Shingle
Utilities Electricity Available, Water Available
Finance
Sales Price $680,000
HOA Fees $45 monthly
Real Estate Tax $3,952 yearly

Hendersonville

Other famous residents included Conway Twitty and his “Twitty City,” which is now operated by Trinity Music City, USA, and Taylor Swift.

Work With Us

Work with a team that combines local market knowledge, thoughtful strategy, and a modern approach to real estate. Whether you’re buying, selling, or exploring your next move, The Womack Team is here to make every step feel clear and confident.