Leave a Message

By providing your contact information to Ali Womack, your personal information will be processed in accordance with Ali Womack's Privacy Policy. By checking the box(es) below, you expressly consent to receive marketing or promotional real estate communication from Ali Womack in the manner selected by you. For SMS text messages, message frequency varies. Message and data rates may apply. Consent is not a condition of purchase of any goods or services. You may opt out of receiving further communications from Ali Womack at any time. To opt out of receiving SMS text messages, reply STOP to unsubscribe. SMS text messaging is subject to our Terms of Use.

Thank you for your message. We will be in touch with you shortly.

104 Camden Ct, N
104 Camden Ct, N
104 Camden Ct, N
104 Camden Ct, N
104 Camden Ct, N
104 Camden Ct, N
104 Camden Ct, N
104 Camden Ct, N
104 Camden Ct, N
104 Camden Ct, N
104 Camden Ct, N
104 Camden Ct, N
104 Camden Ct, N
104 Camden Ct, N
104 Camden Ct, N
104 Camden Ct, N
104 Camden Ct, N
104 Camden Ct, N
104 Camden Ct, N
104 Camden Ct, N
104 Camden Ct, N
104 Camden Ct, N
104 Camden Ct, N
104 Camden Ct, N
104 Camden Ct, N
104 Camden Ct, N
104 Camden Ct, N
104 Camden Ct, N
104 Camden Ct, N
104 Camden Ct, N
104 Camden Ct, N
104 Camden Ct, N
104 Camden Ct, N
104 Camden Ct, N
104 Camden Ct, N
104 Camden Ct, N
104 Camden Ct, N
104 Camden Ct, N
104 Camden Ct, N
104 Camden Ct, N
104 Camden Ct, N
104 Camden Ct, N
104 Camden Ct, N
104 Camden Ct, N
104 Camden Ct, N
104 Camden Ct, N
104 Camden Ct, N
104 Camden Ct, N
104 Camden Ct, N
104 Camden Ct, N
104 Camden Ct, N
104 Camden Ct, N
104 Camden Ct, N
104 Camden Ct, N
104 Camden Ct, N
104 Camden Ct, N
104 Camden Ct, N
VIEW PHOTOS
Courtesy of simpliHOM, Ashley Jackson Listing Contact: 9799229845 
$513,000

104 Camden Ct, N

4 Beds 2 Baths 2,600 Sq.Ft. 0.75 Acres

Description

PRICE REDUCED!!!

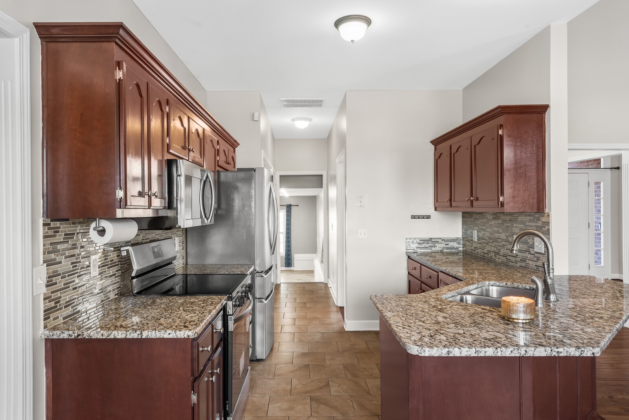
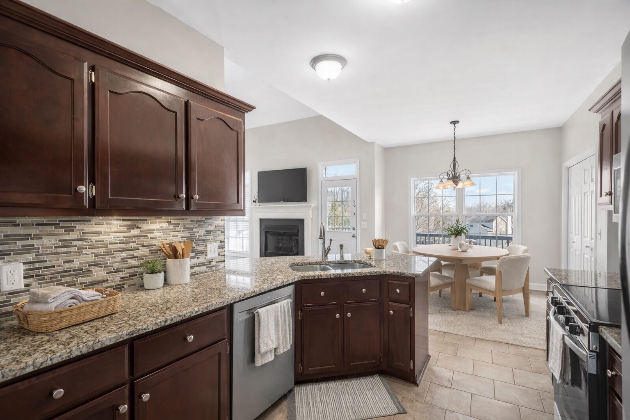
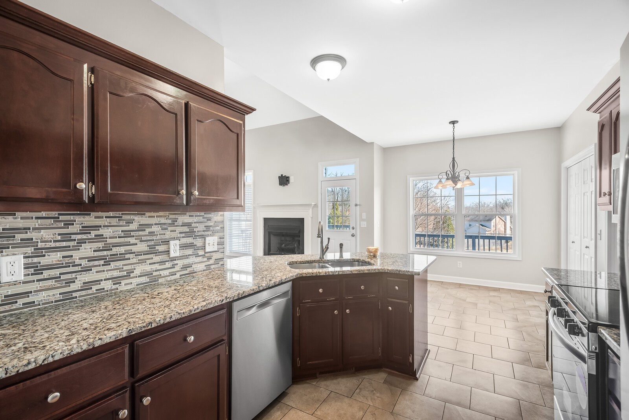
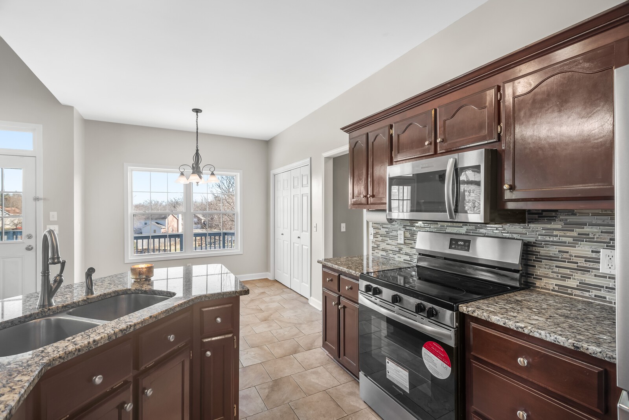
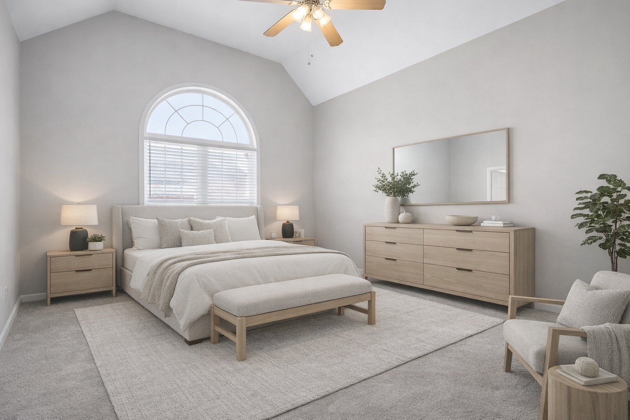
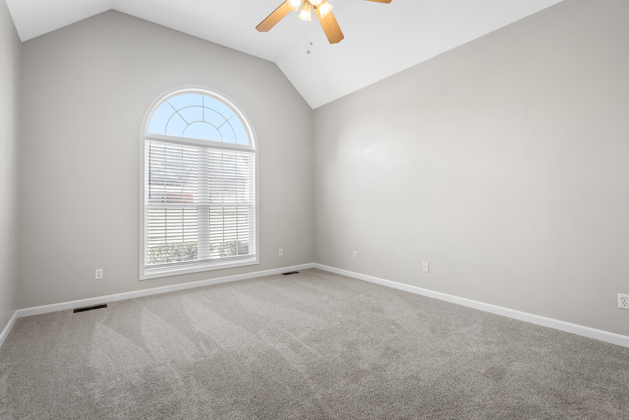
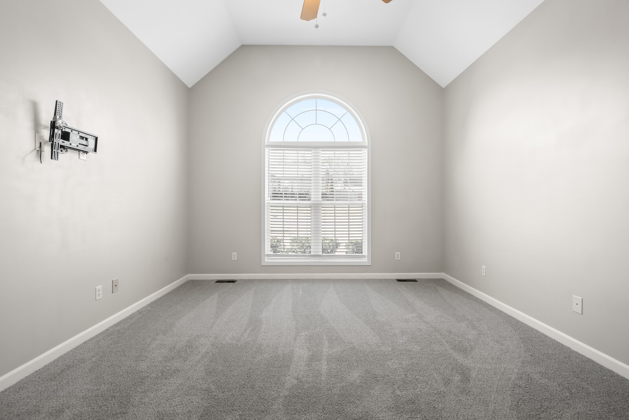
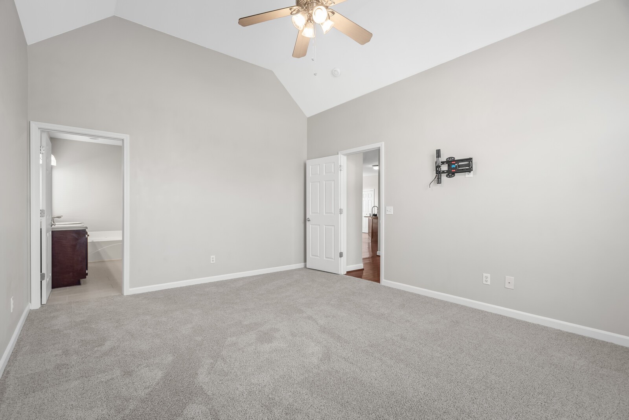
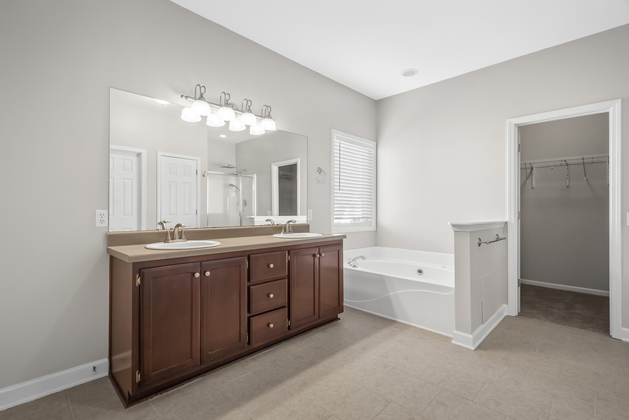
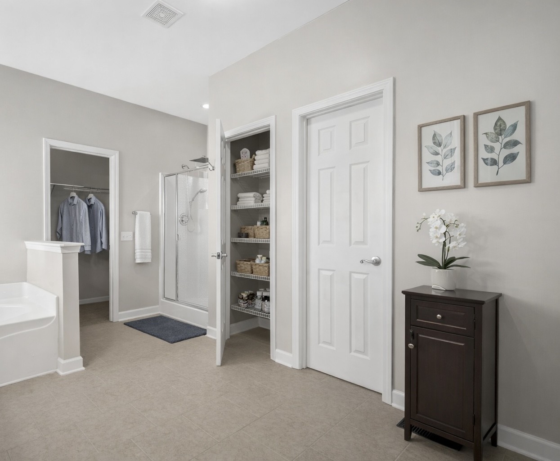
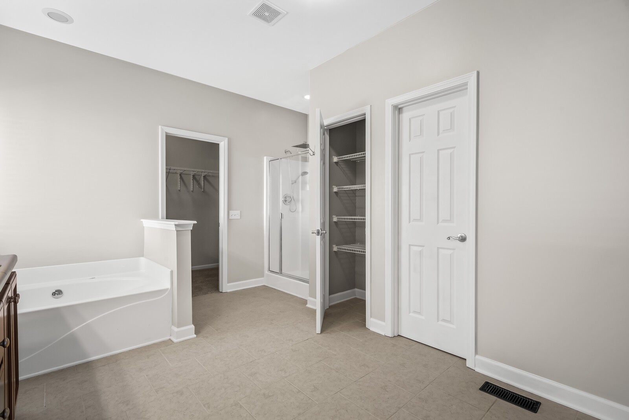
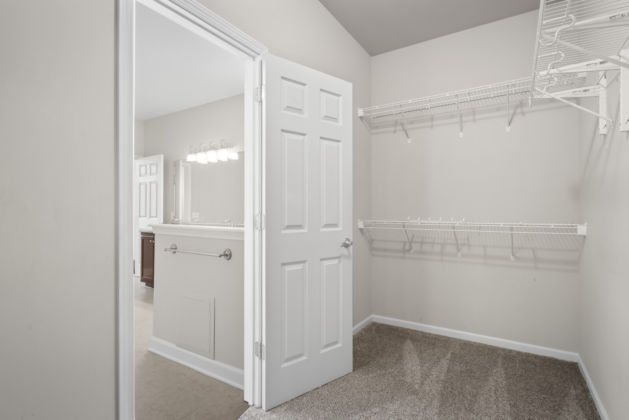
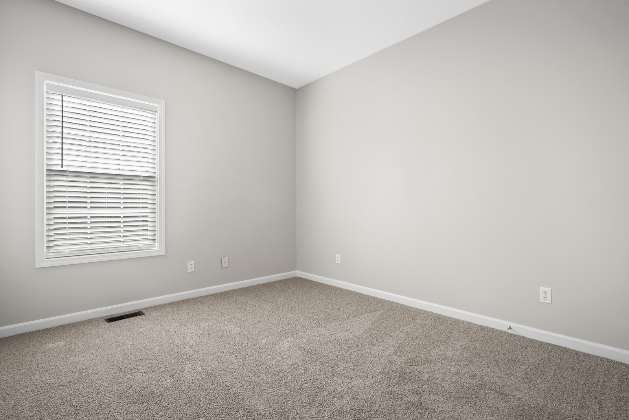
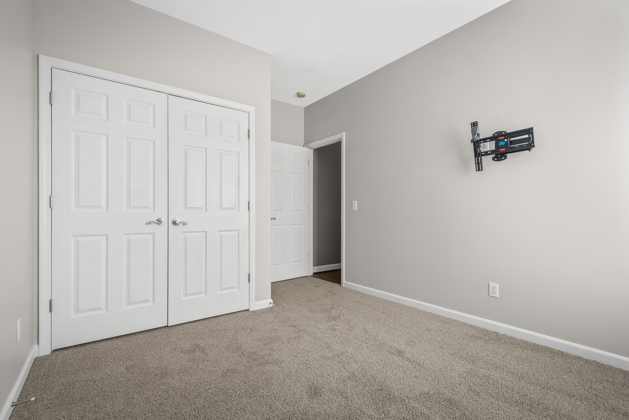
Brand-New CARPET, FRESH PAINT, New STAINLESS STEEL APPLIANCES in the kitchen, and a ONE-YEAR-OLD HVAC SYSTEM with No HOA!!!

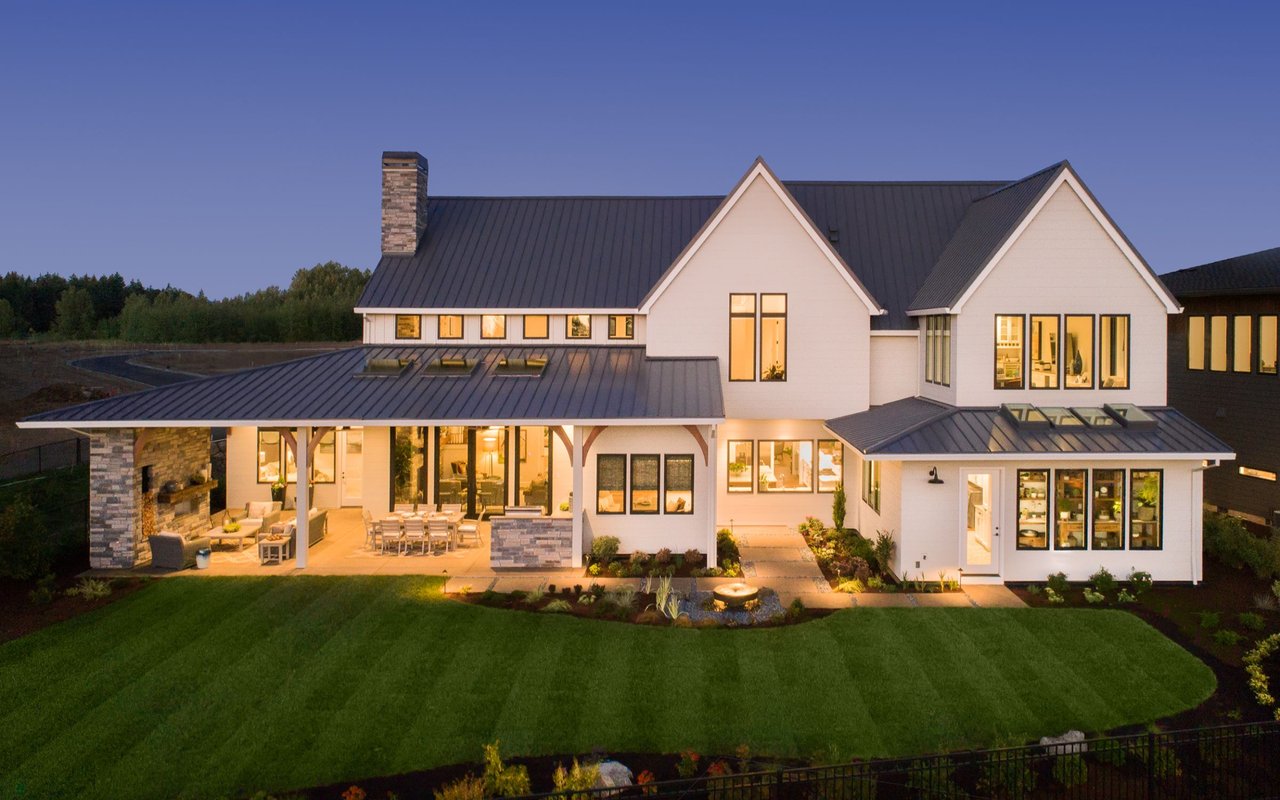
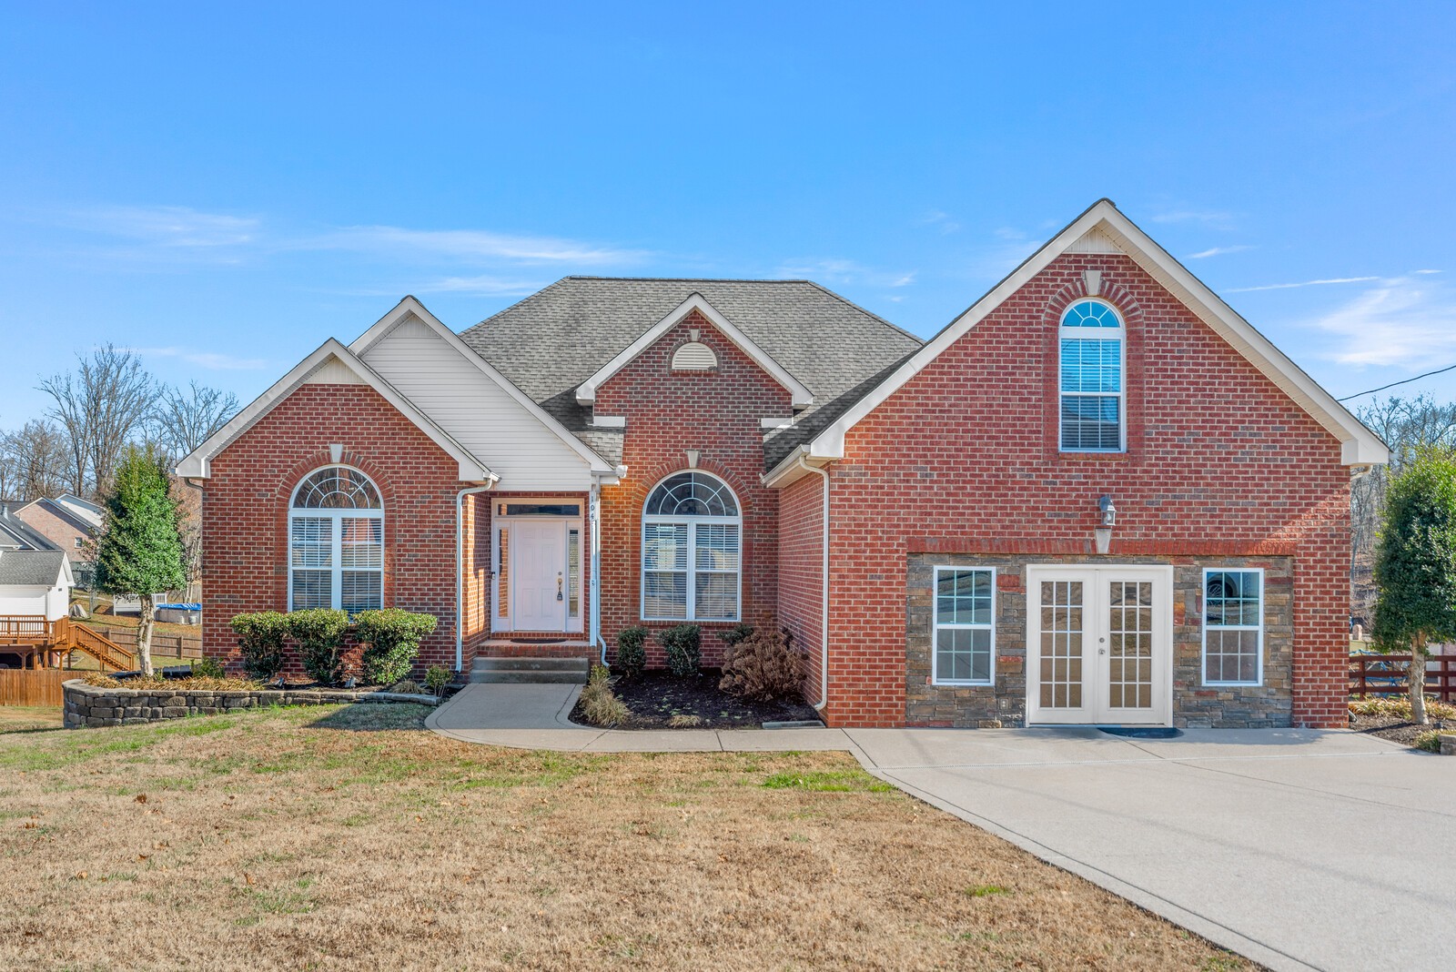
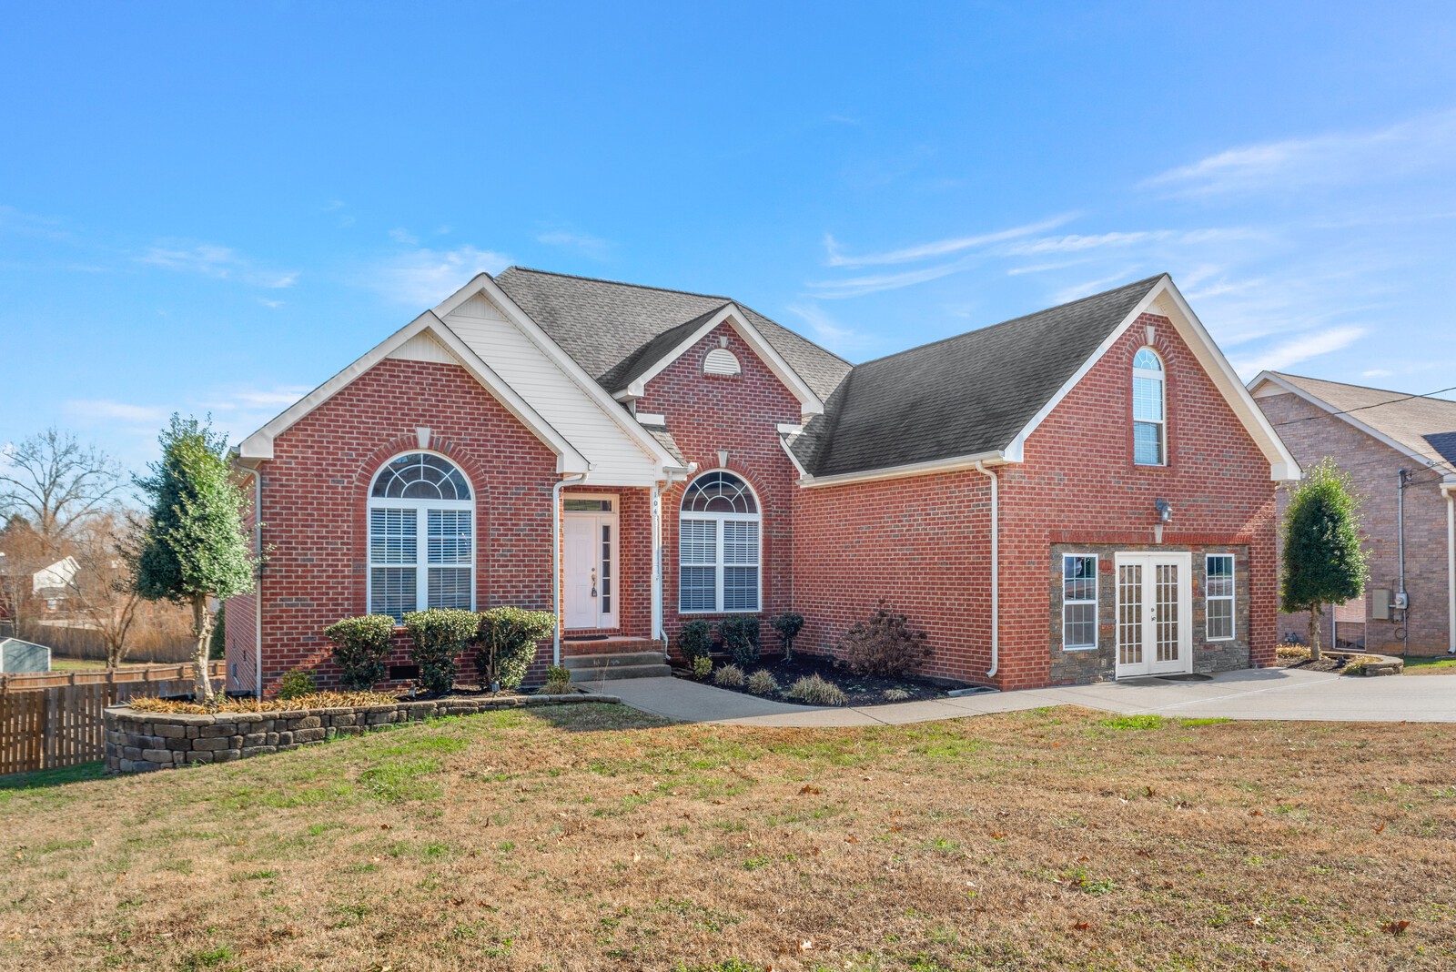
This Hendersonville home is officially ready for its next chapter and can't wait to welcome you inside!

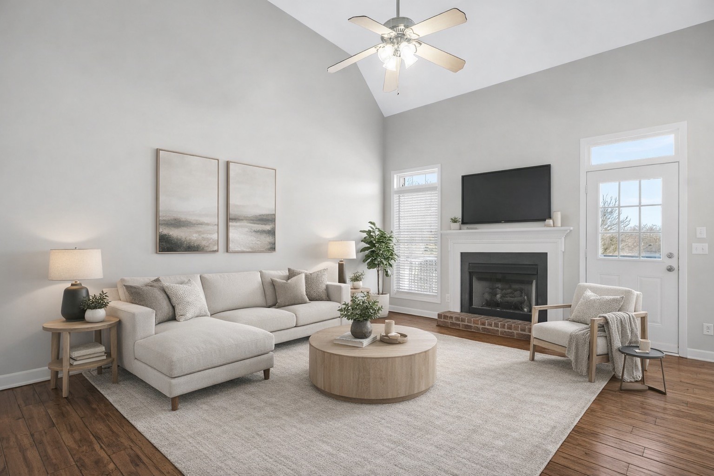
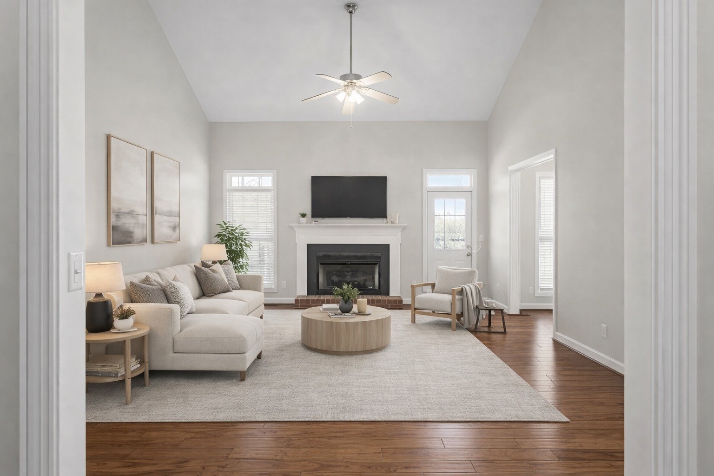
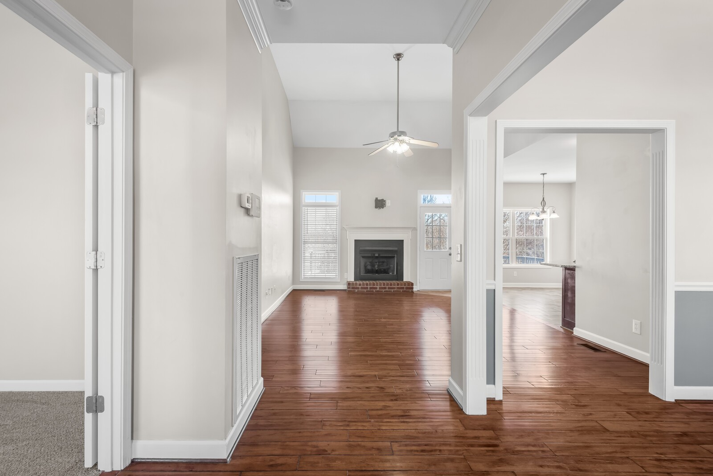
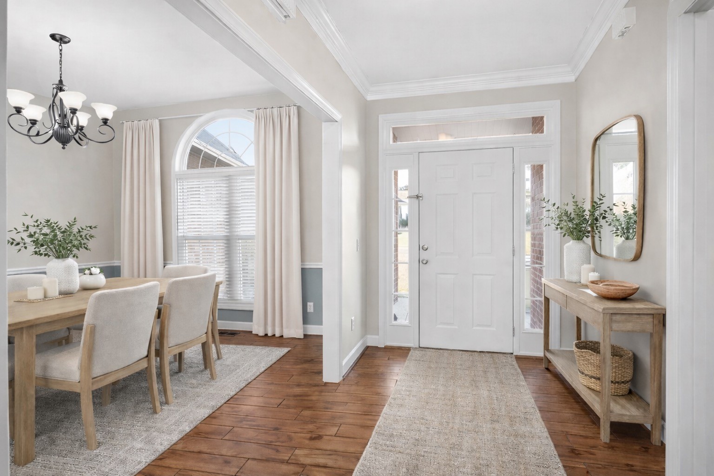
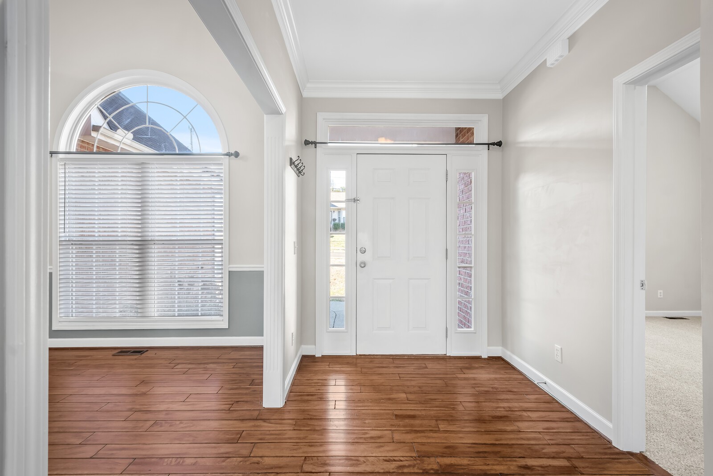
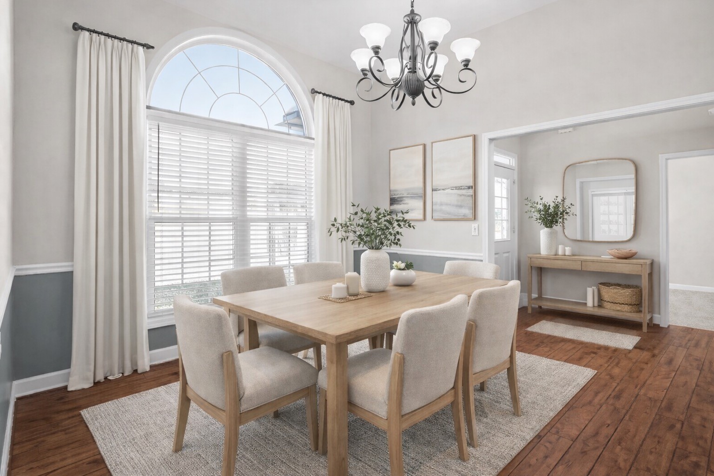
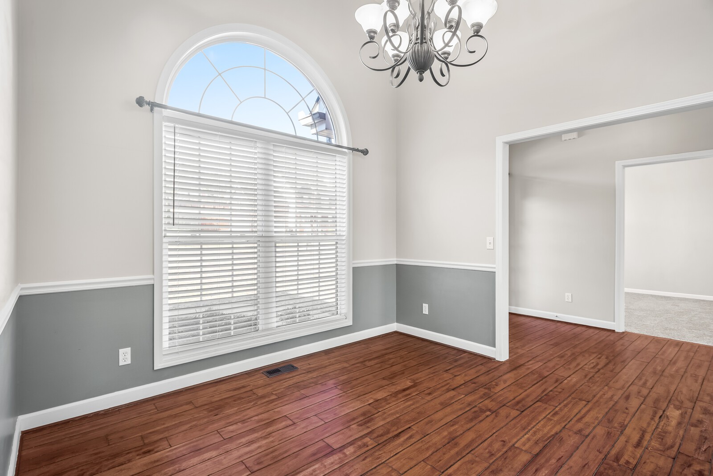
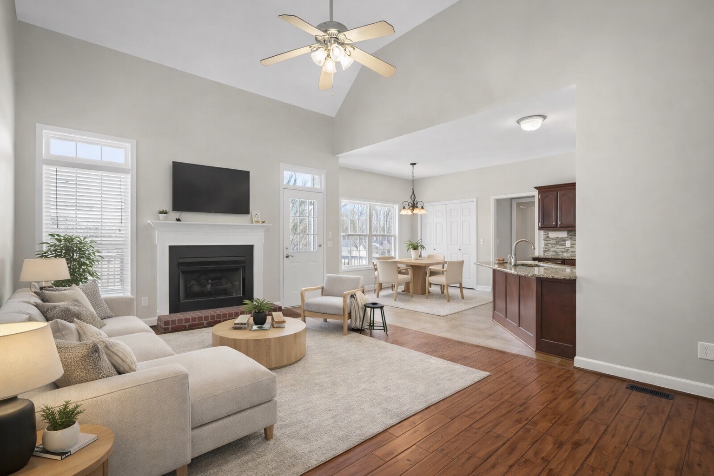
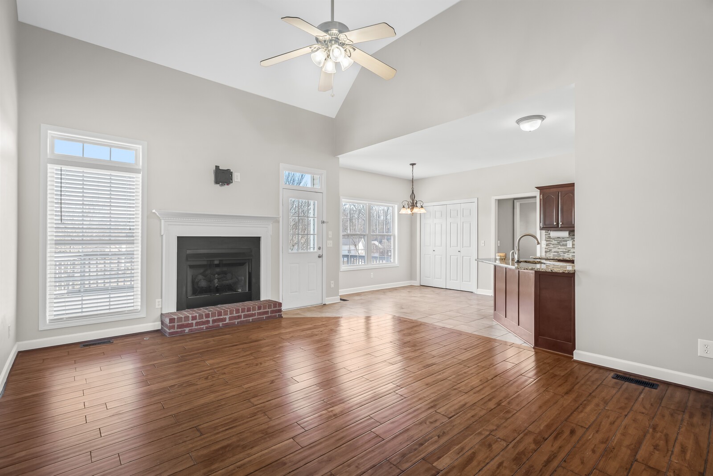
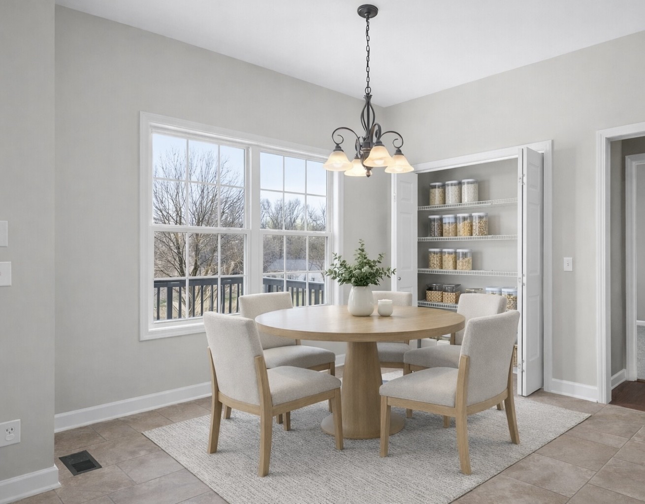
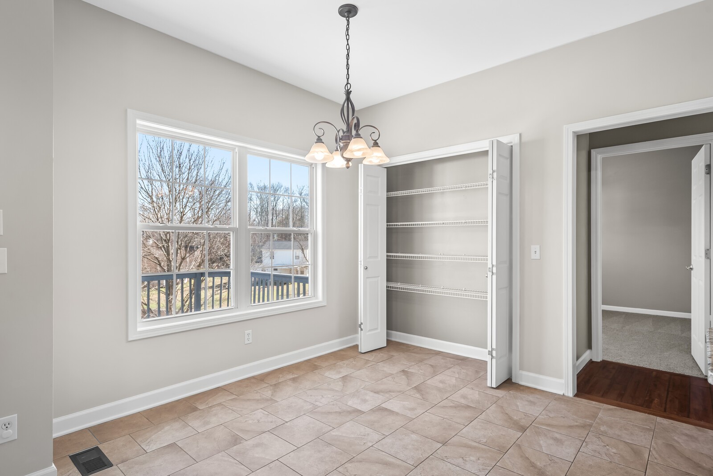
With 2,600 sq ft, this home strikes the perfect balance between smart design and everyday comfort. From the moment you walk in, you'll notice the open floor plan, high ceilings and beautiful hardwood floors that flow through the main living spaces. The layout is ideal, featuring a split wing plan for added privacy.

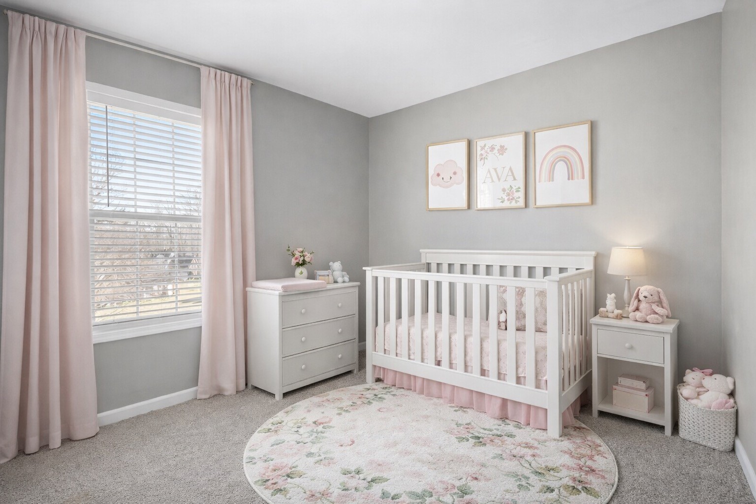
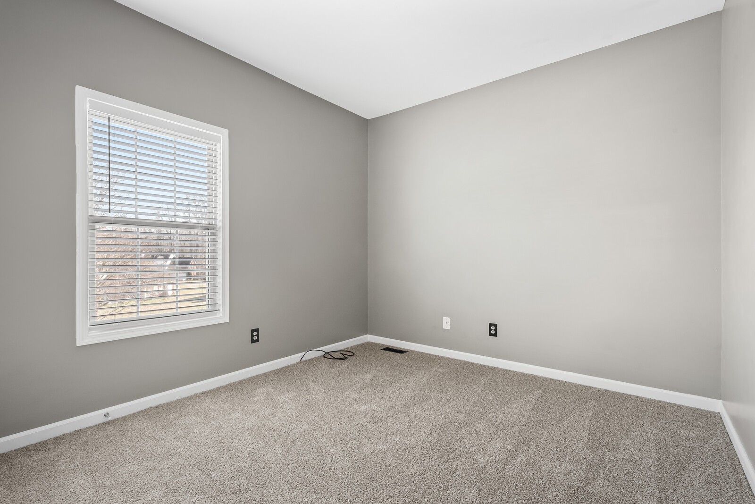
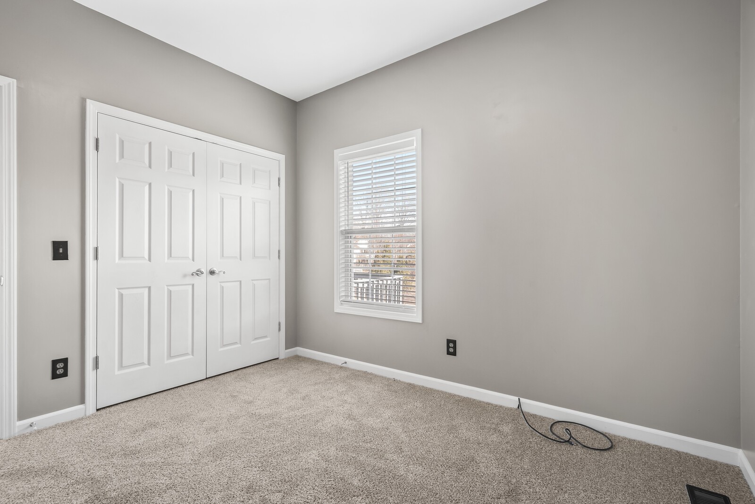
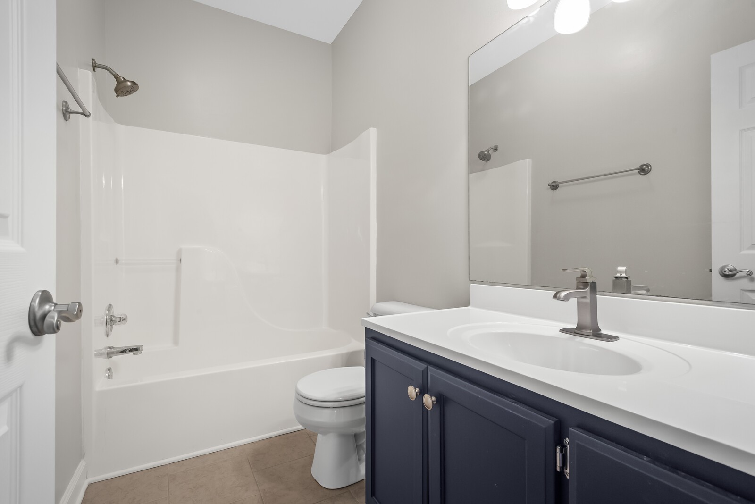
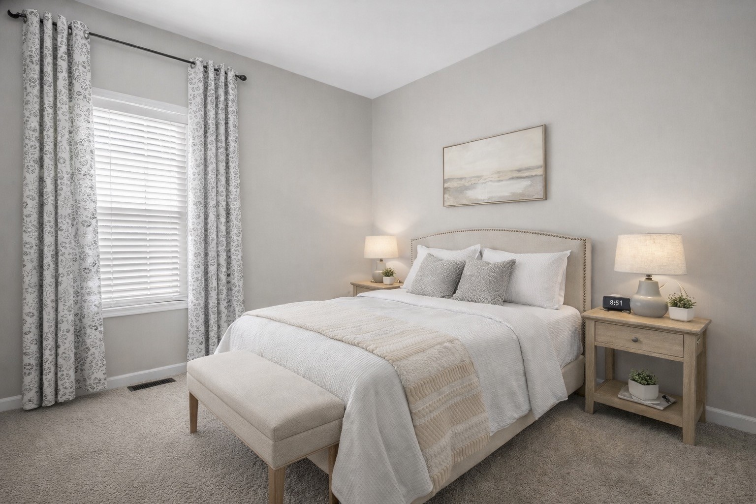
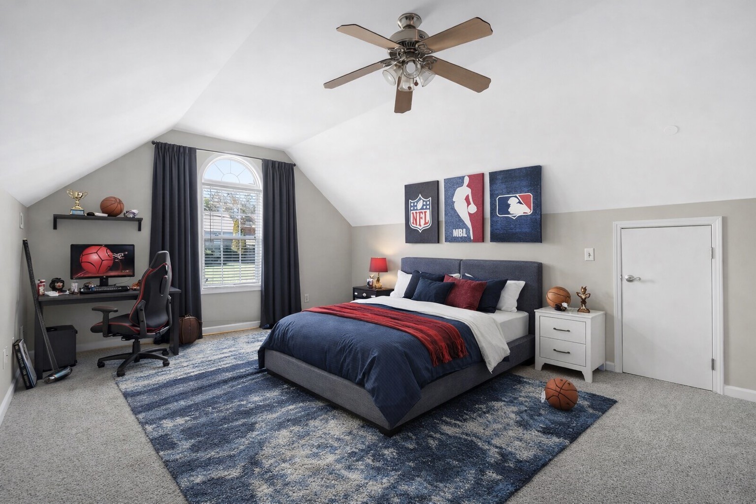
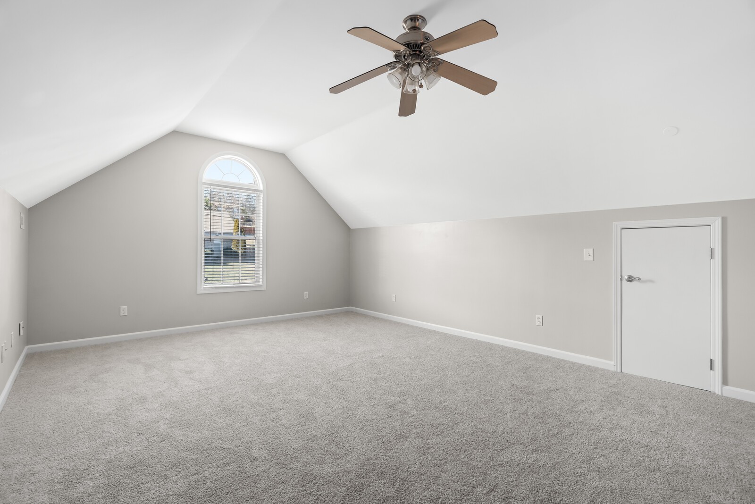
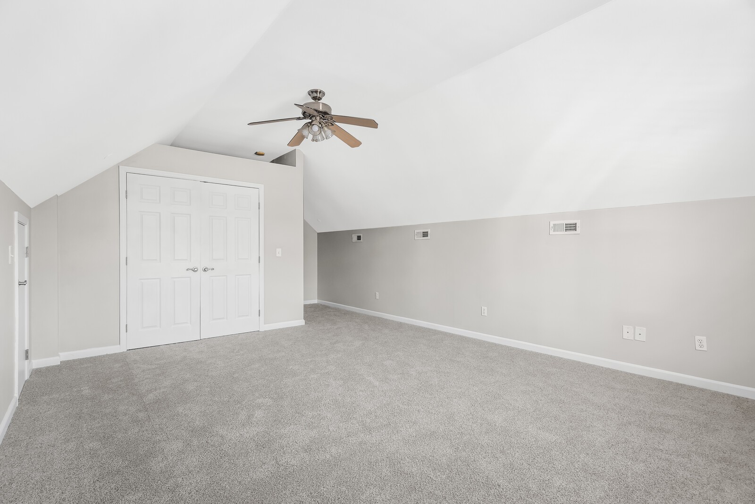
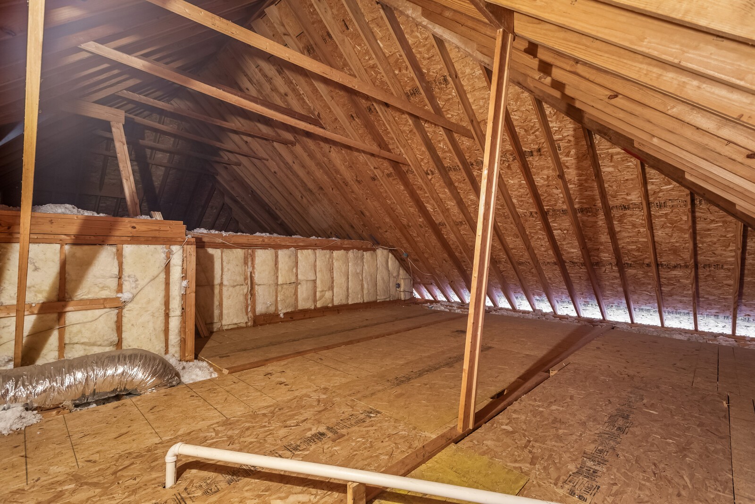
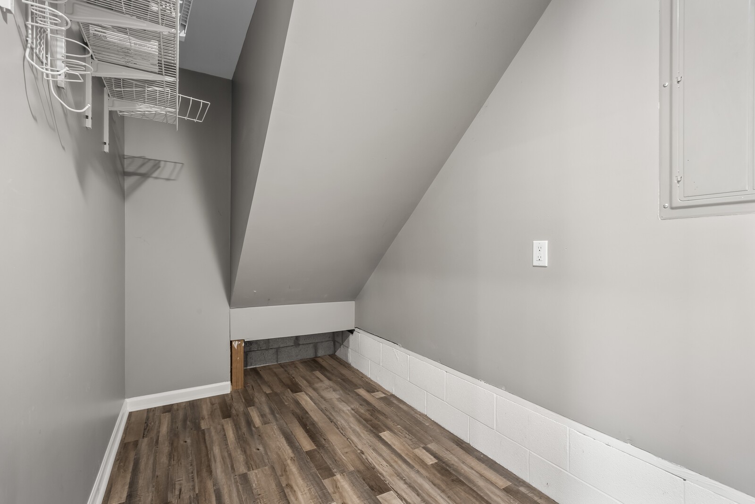
There are FOUR bedrooms and two full bathrooms, including a unique fourth bedroom located over the garage--perfect for a guest suite, teen retreat, or private office. You'll also find additional storage tucked away up there, which is always a win.

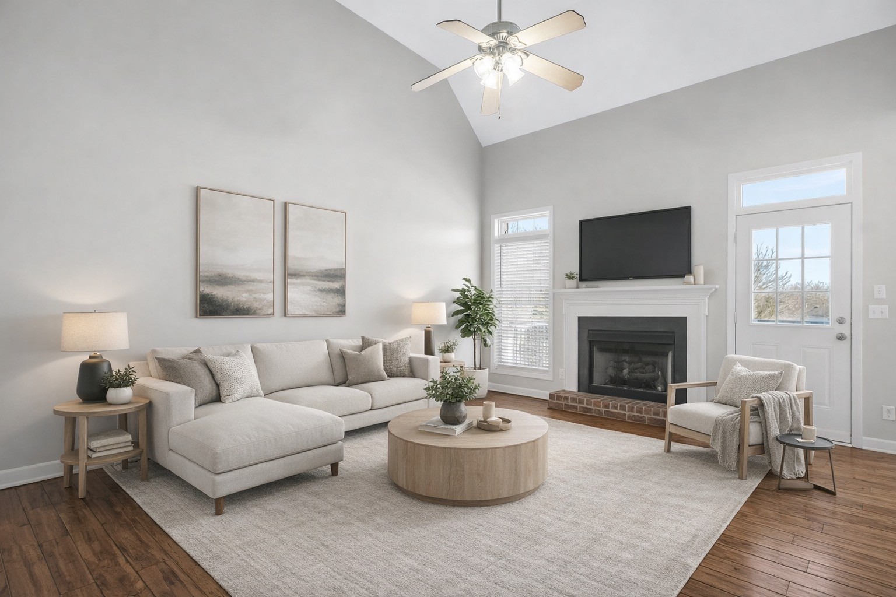
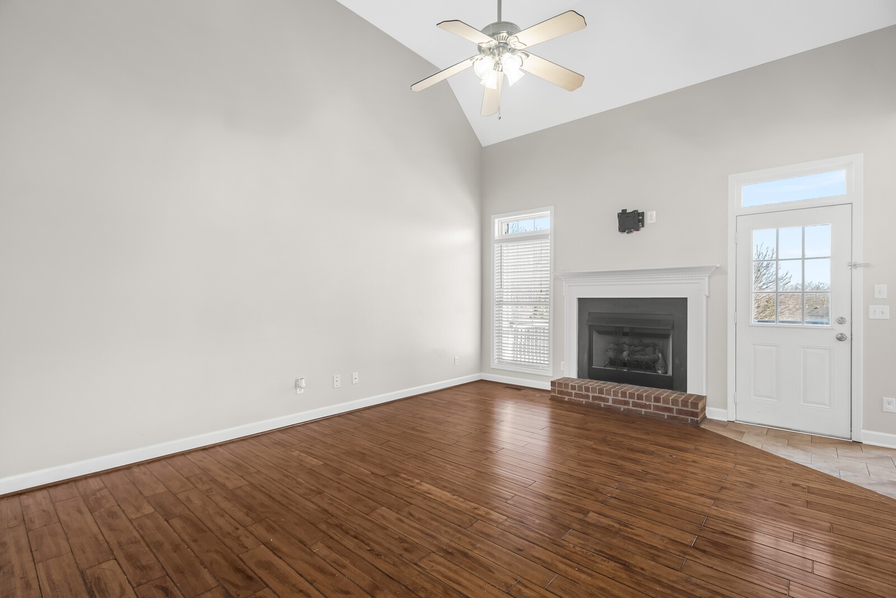
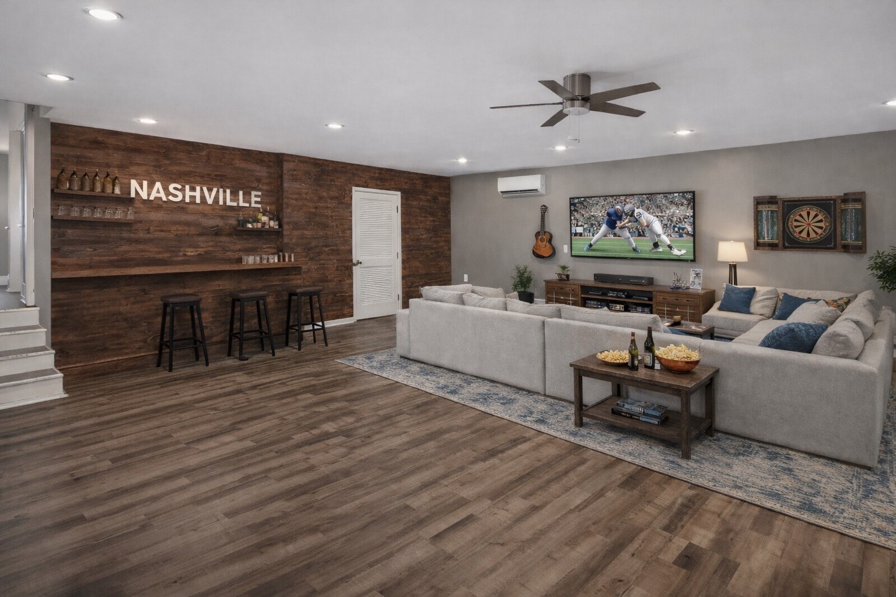
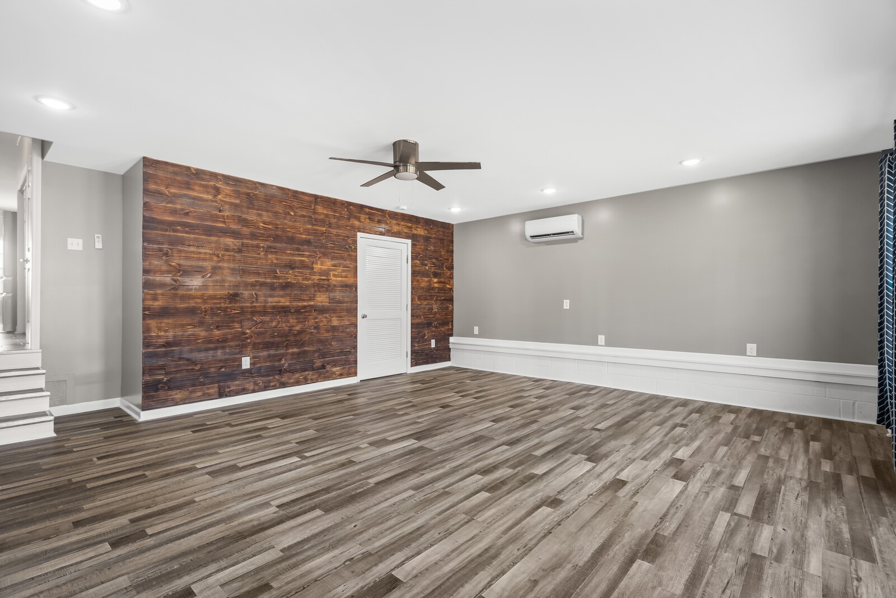
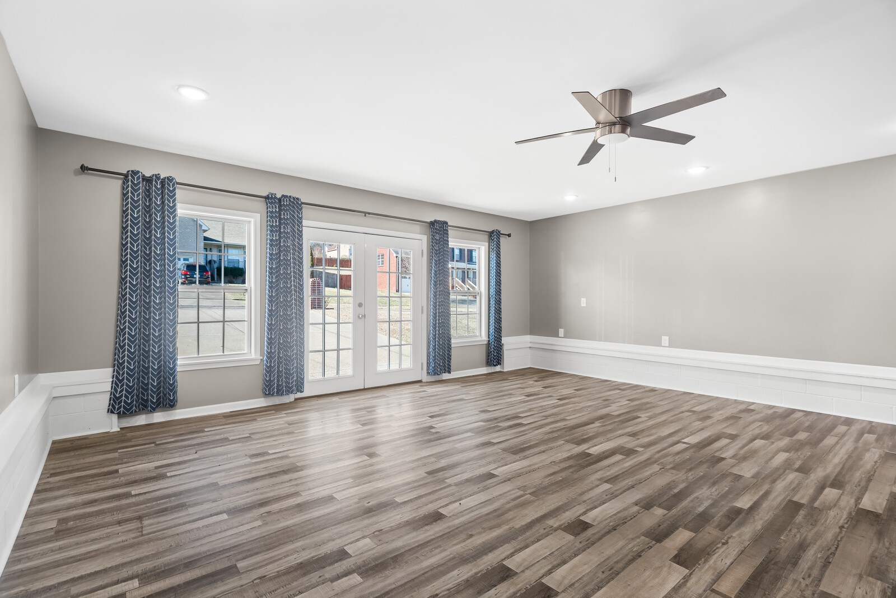
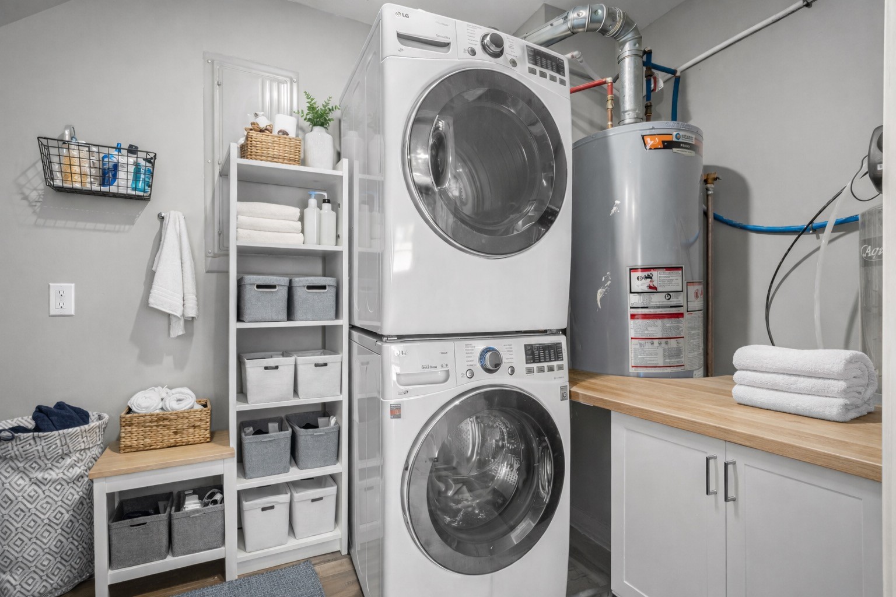
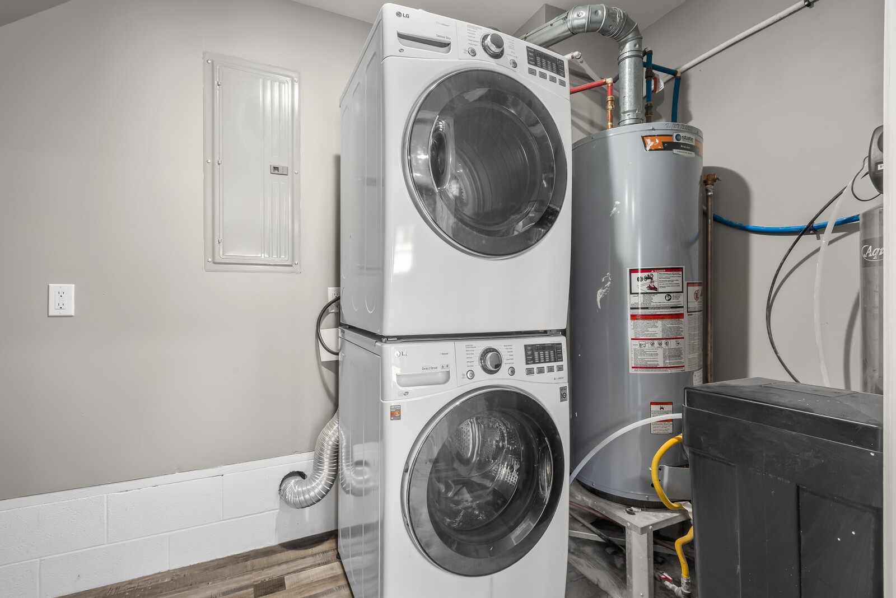
The former double garage has been converted into a flexible bonus space, giving you endless options--think playroom, home gym, creative studio, or entertainment zone. In addition this space also includes a second laundry room with even more storage. The main living area centers around a cozy fireplace, making it a great spot for gathering, relaxing, and hosting.


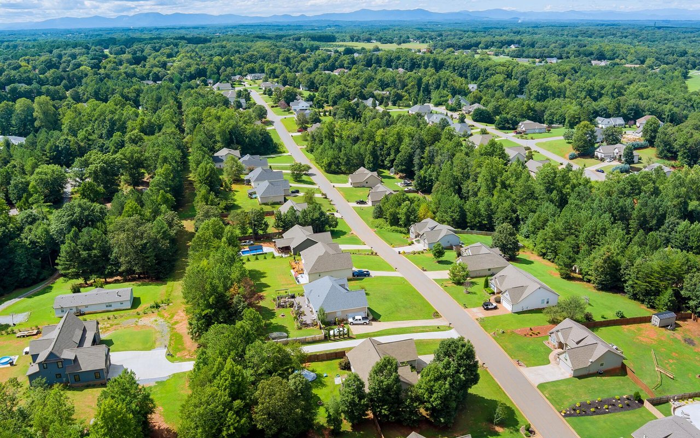
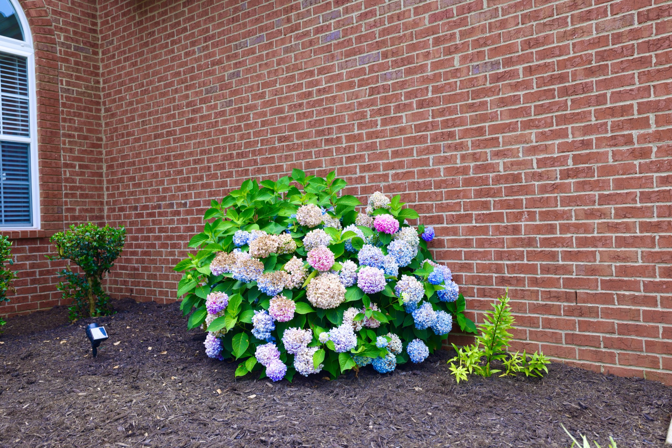
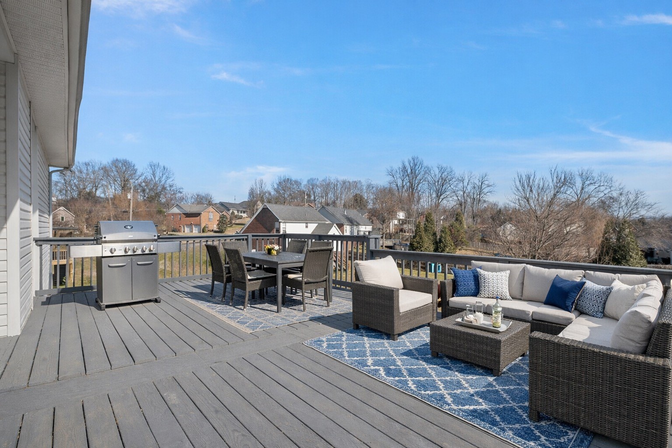
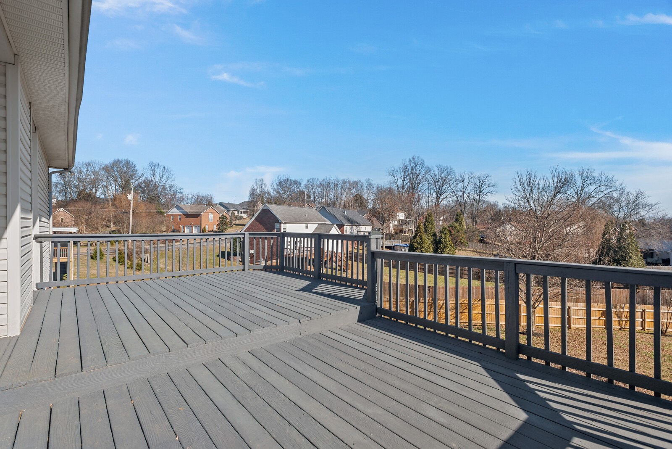
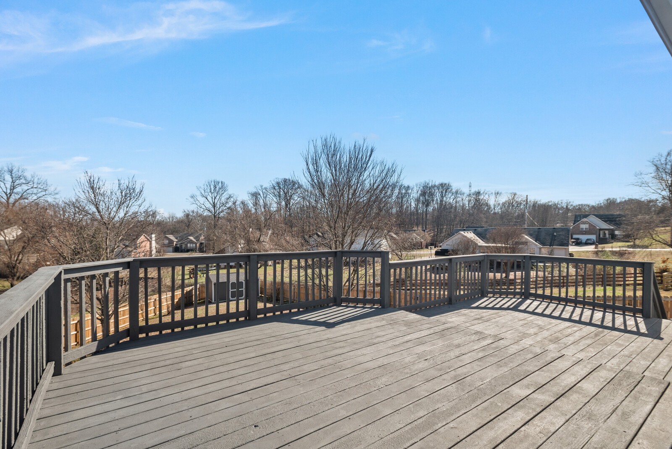
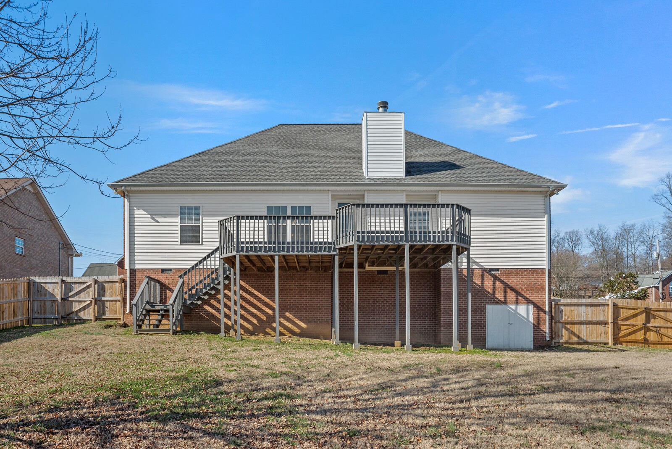
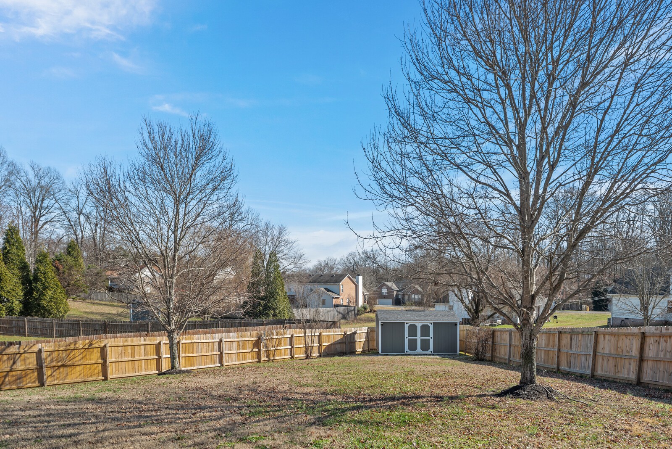
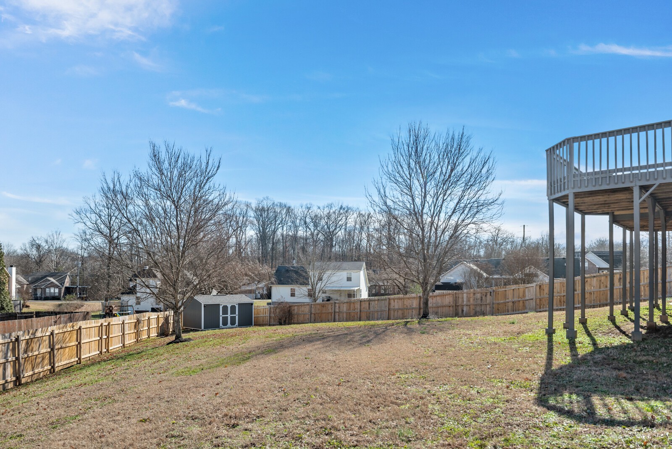
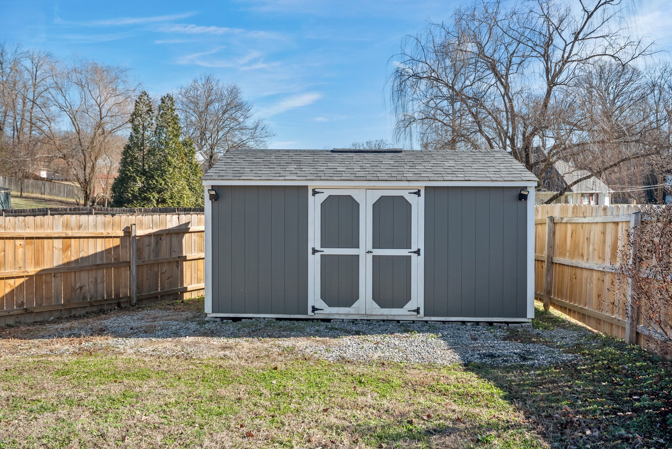
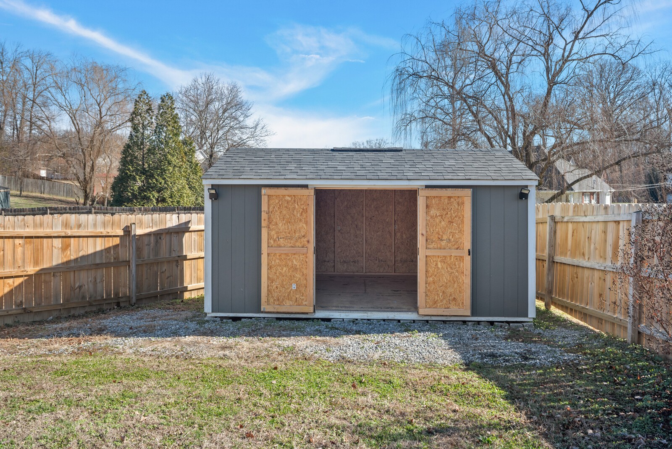
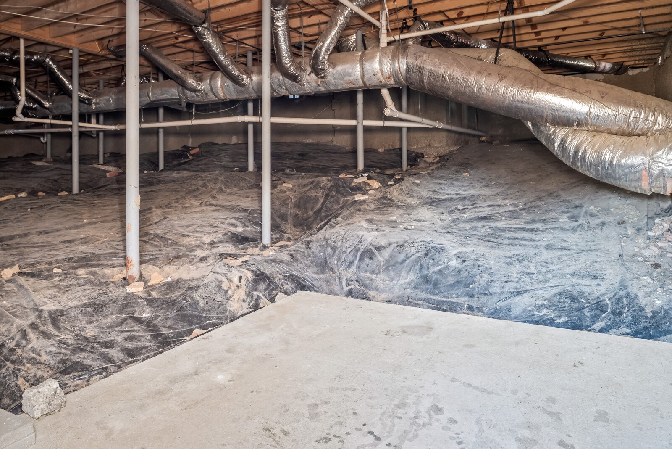
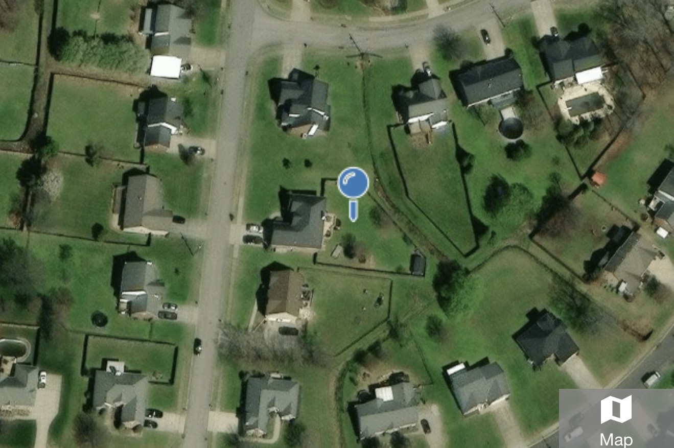
Step outside and breathe it in... this home sits on a sprawling .75-acre lot with a privacy-fenced backyard. The deck is perfect for quiet mornings, grilling with friends, or winding down after a long days work. Need storage? You've got plenty--including storage under the home, below the deck and in a custom site built shed to the back of the property.

Located in a school zone which includes an award winning STEM school- William Burrus Elementary. It is also close to Old Hickory Lake and local amenities like Target, Cosco, and Kroger just to name a few. This home offers space, comfort, and convenience. Come make this house your new home!

Share Property

Location

104 Camden Ct, N, Hendersonville, TN 37075

Status

Sold

Date Sold

April 7, 2026
Ashley  Jackson

Ashley Jackson

TITLE

REALTOR®

Property Amenities

Interior
Laundry room Electric Dryer Hookup, Washer Hookup
Appliances Electric Oven, Electric Range, Dishwasher, Disposal, Ice Maker, Microwave, Refrigerator, Stainless Steel Appliance(s)
Flooring Carpet, Wood, Tile
Total Bedrooms: 4
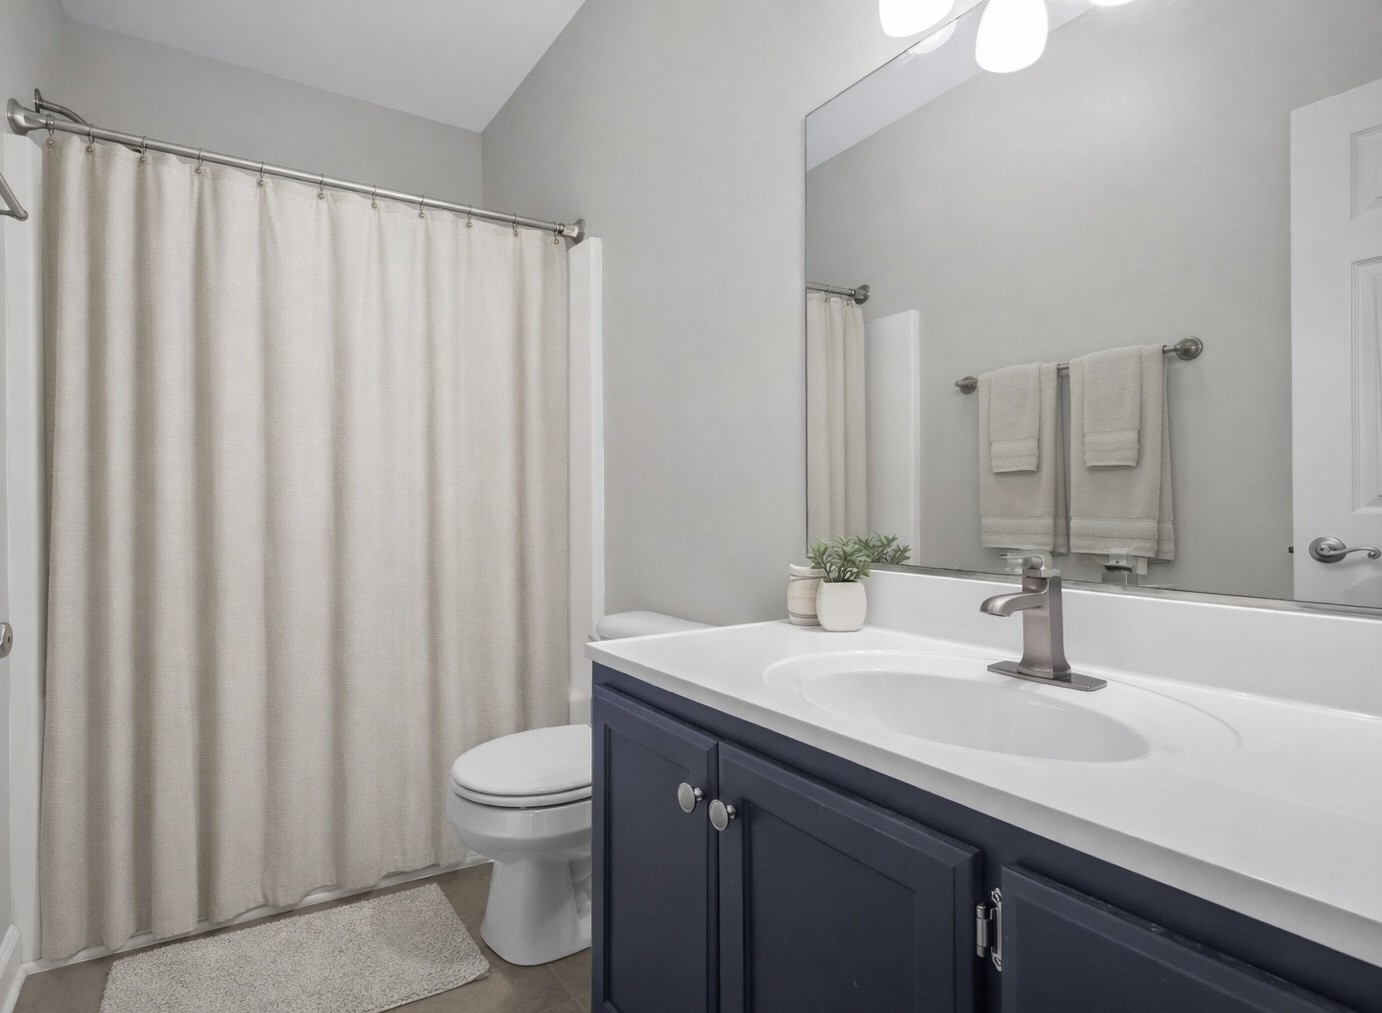
Full Bathrooms: 2
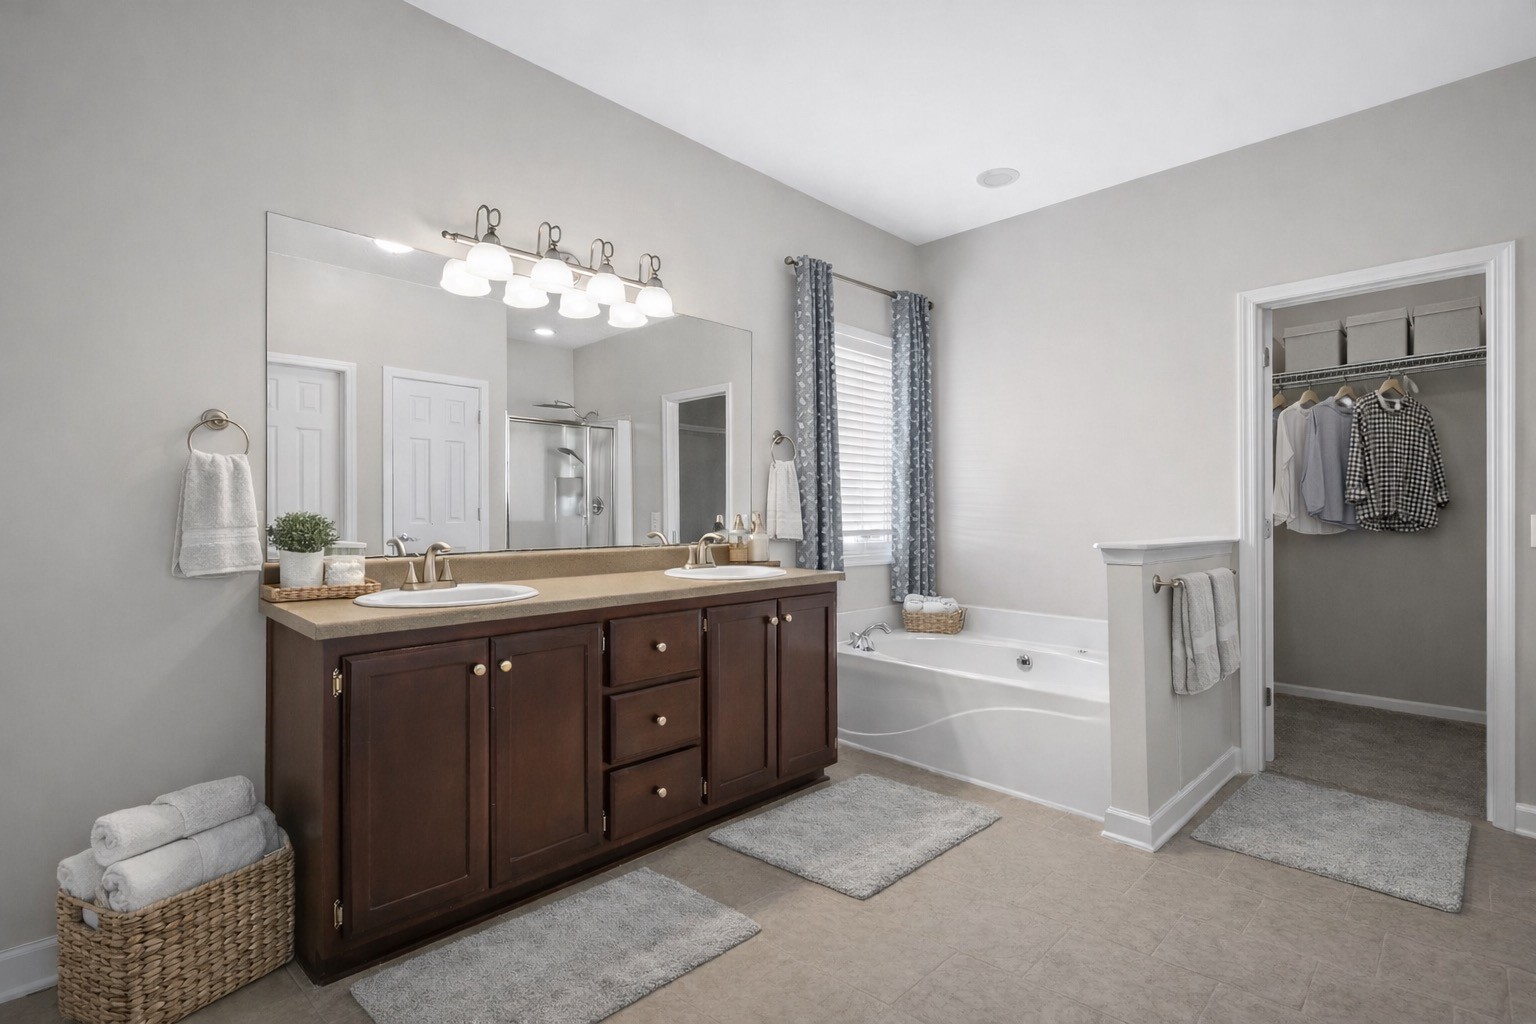
Other Interior Features Ceiling Fan(s), Entrance Foyer, Extra Closets, High Ceilings, Open Floorplan, Walk-In Closet(s), High Speed Internet
Area & Lot
Total area 2,600 Sq.Ft.
Lot Area 0.75 Acres
Living area 2,600 Sq.Ft.
MLS® ID 3113140
Year Built 2003
High School Beech Sr High School
Middle School Knox Doss Middle School at Drakes Creek
Elementary School Dr. William Burrus Elementary at Drakes Creek
Type Residential
Status Sold
Date Sold April 7, 2026
Exterior
Stories 2
Air conditioning Central Air
Heat type Central, Electric, Natural Gas
Water Source Public
Security Features Smoke Detector(s)
Sewer Public Sewer
Parking Driveway
Lot Features Cleared
Roof Shingle
Utilities Electricity Available, Natural Gas Available, Water Available
Finance
Sales Price $513,000
Real Estate Tax $2,436 yearly

360 Virtual Tour

Take a tour of this property

Hendersonville

Other famous residents included Conway Twitty and his “Twitty City,” which is now operated by Trinity Music City, USA, and Taylor Swift.

Work With Us

Work with a team that combines local market knowledge, thoughtful strategy, and a modern approach to real estate. Whether you’re buying, selling, or exploring your next move, The Womack Team is here to make every step feel clear and confident.