Leave a Message

By providing your contact information to Ali Womack, your personal information will be processed in accordance with Ali Womack's Privacy Policy. By checking the box(es) below, you expressly consent to receive marketing or promotional real estate communication from Ali Womack in the manner selected by you. For SMS text messages, message frequency varies. Message and data rates may apply. Consent is not a condition of purchase of any goods or services. You may opt out of receiving further communications from Ali Womack at any time. To opt out of receiving SMS text messages, reply STOP to unsubscribe. SMS text messaging is subject to our Terms of Use.

Thank you for your message. We will be in touch with you shortly.

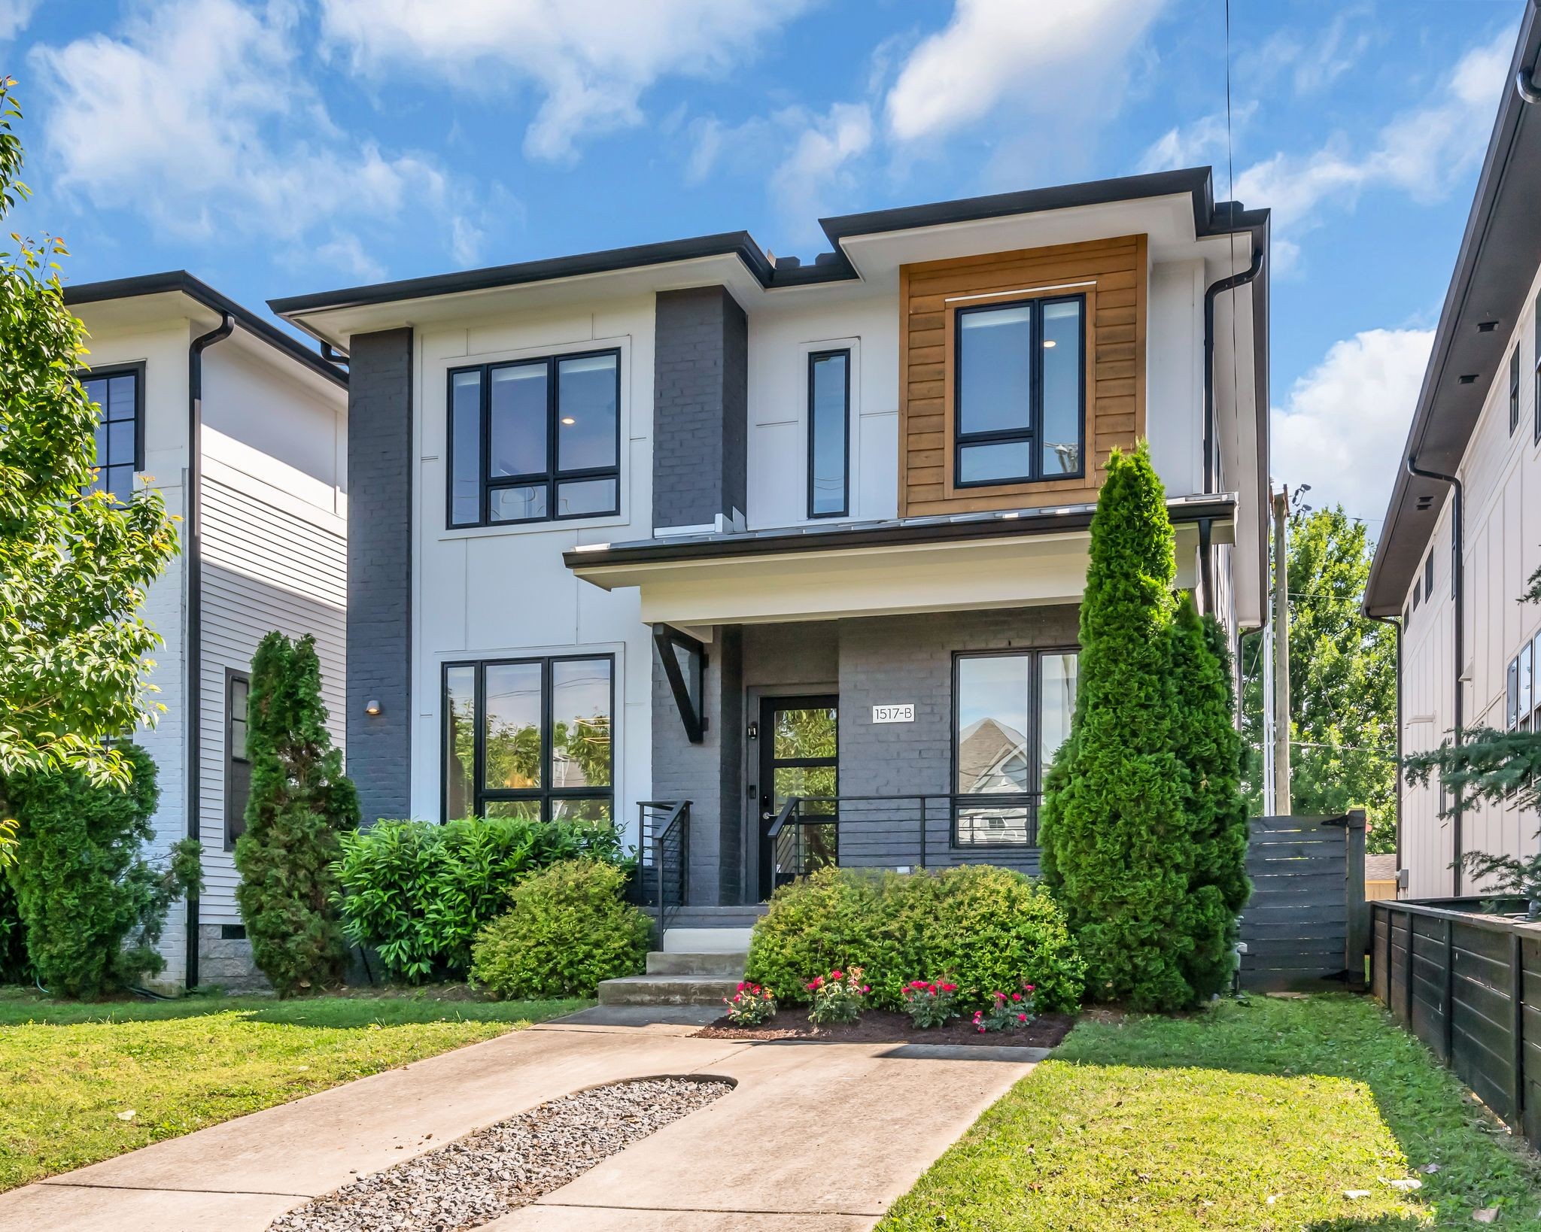
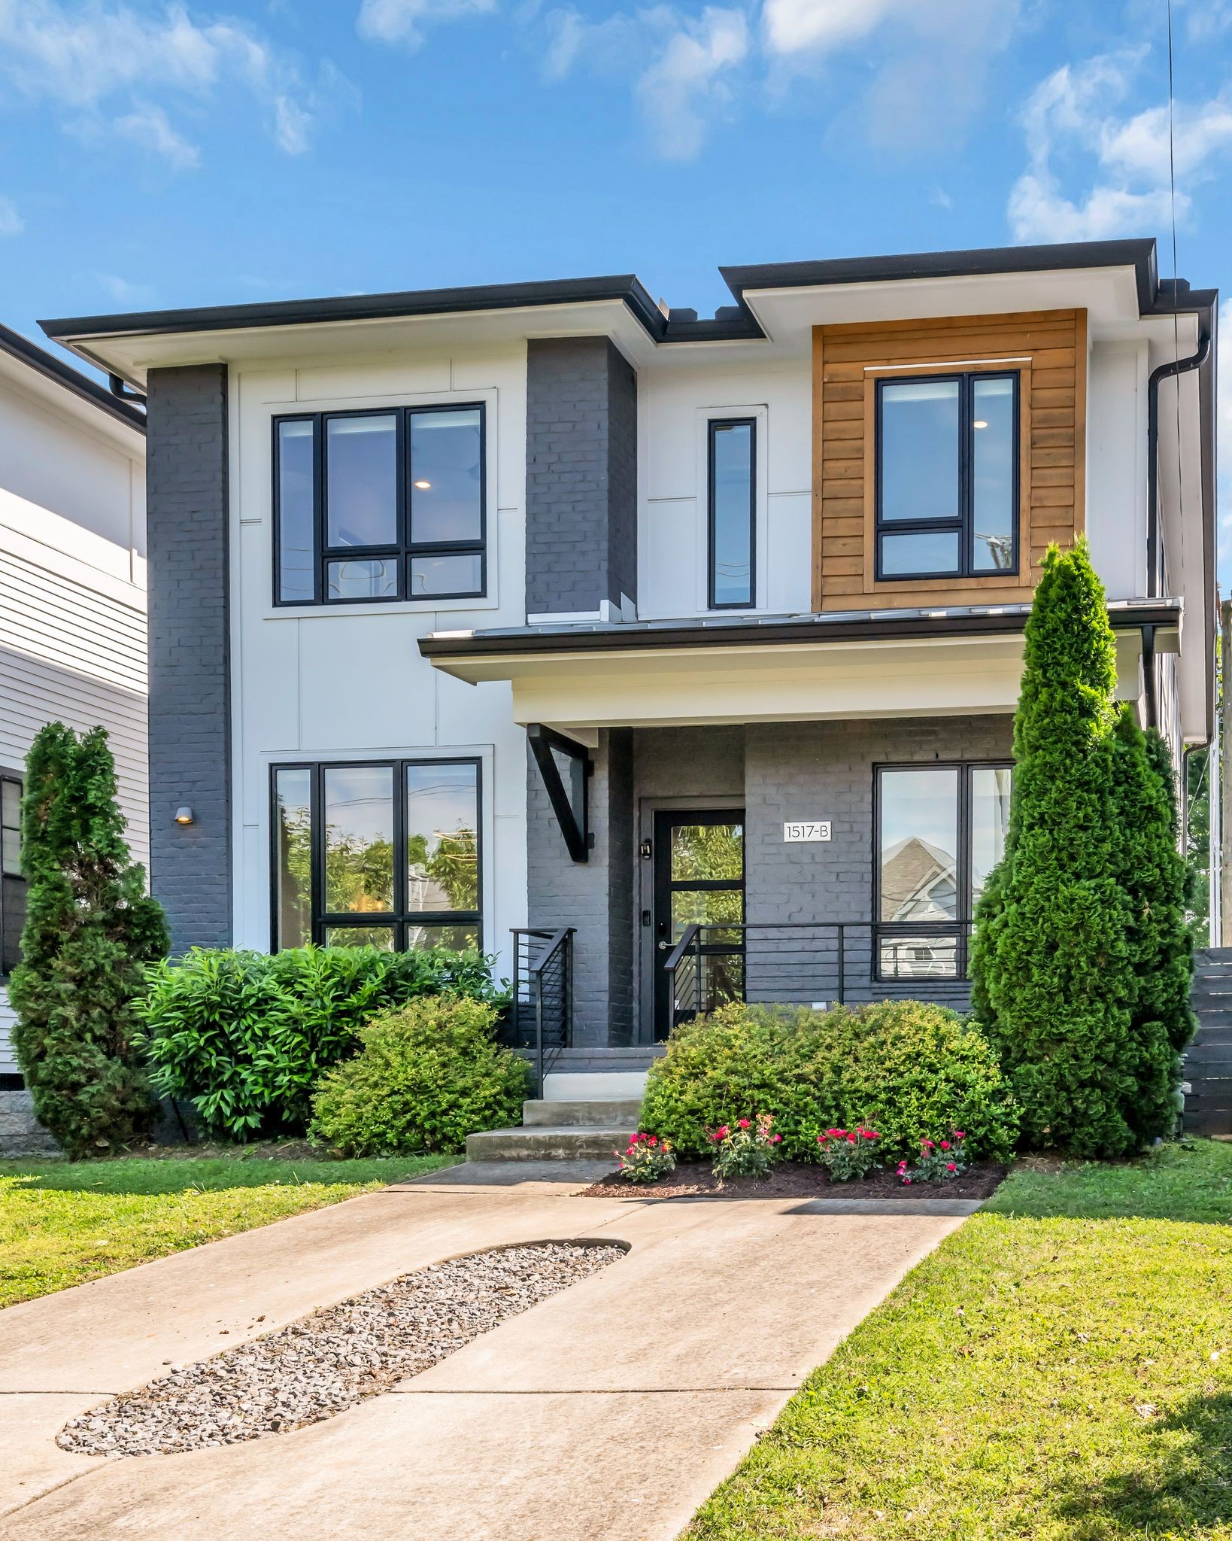
1517 Kirkwood Ave Unit: B
VIEW PHOTOS
Courtesy of simpliHOM, Ali Womack Listing Contact: 6156060672 
$1,150,000

1517 Kirkwood Ave Unit: B

3 Beds 3 Baths 2,759 Sq.Ft. 4,356 Sq.Ft.

Description

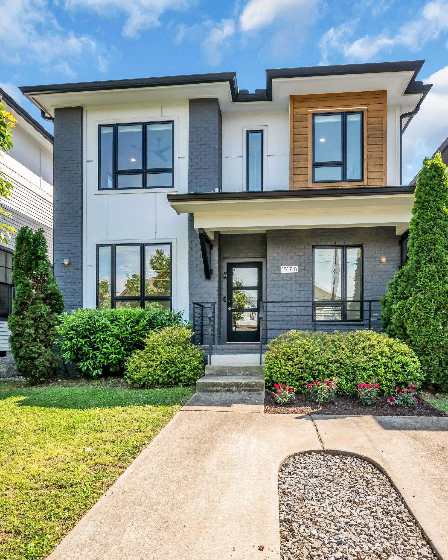
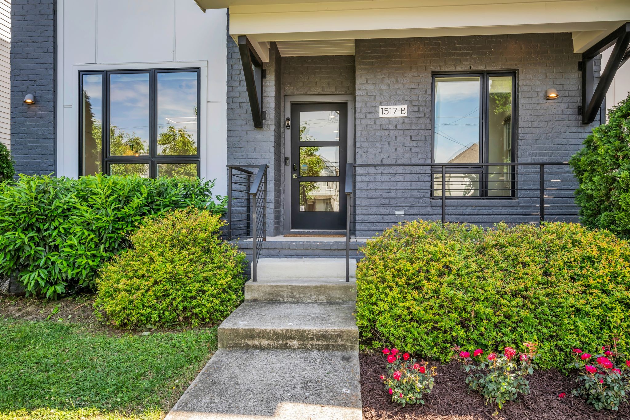
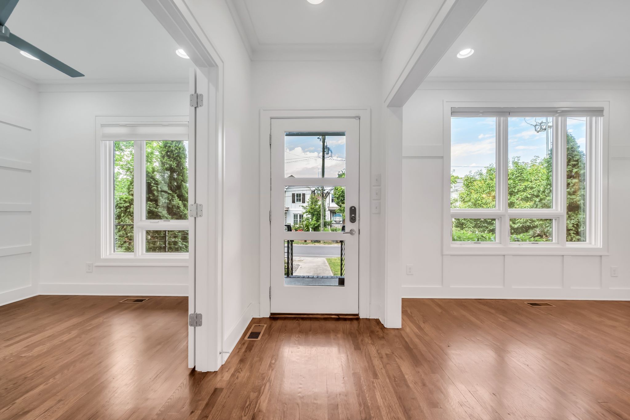
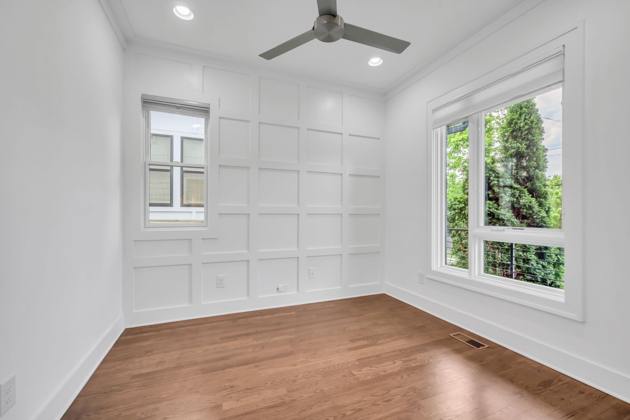
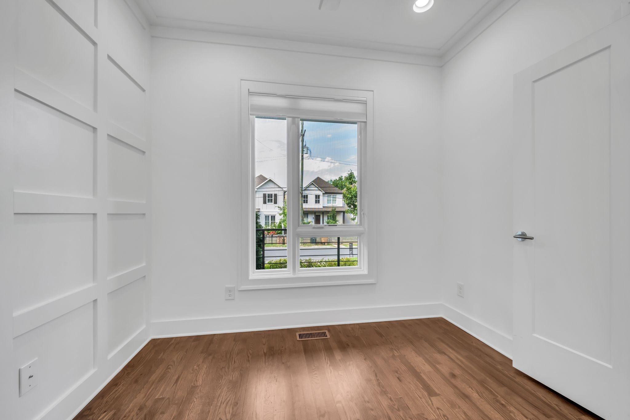
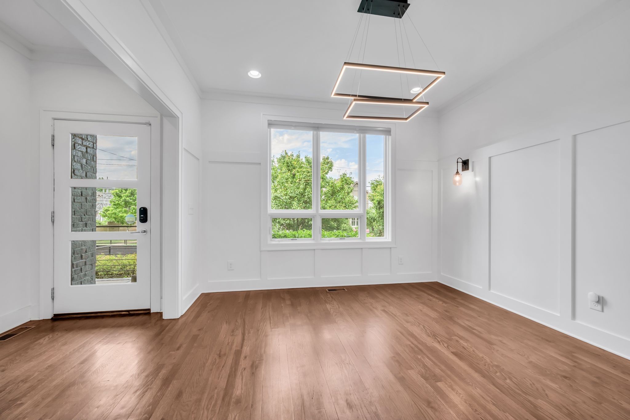
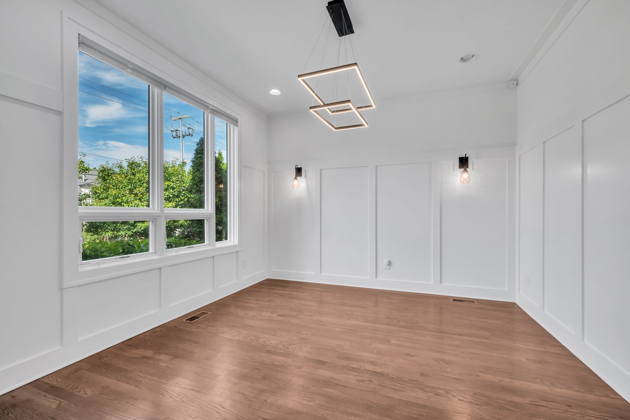
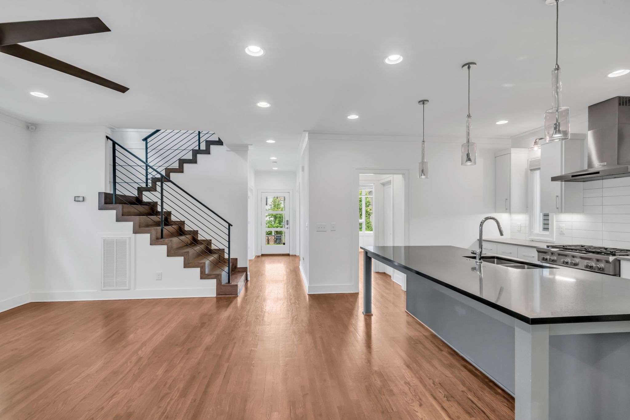
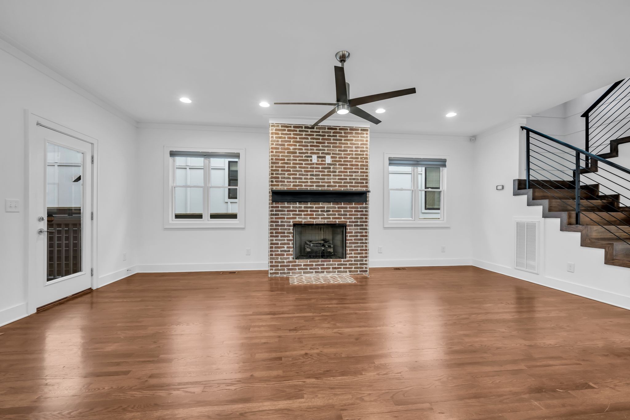
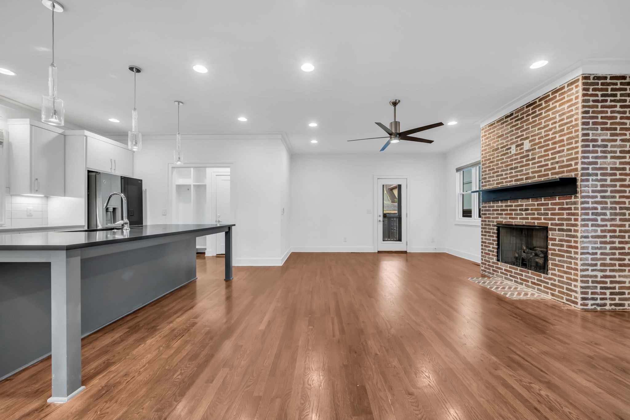
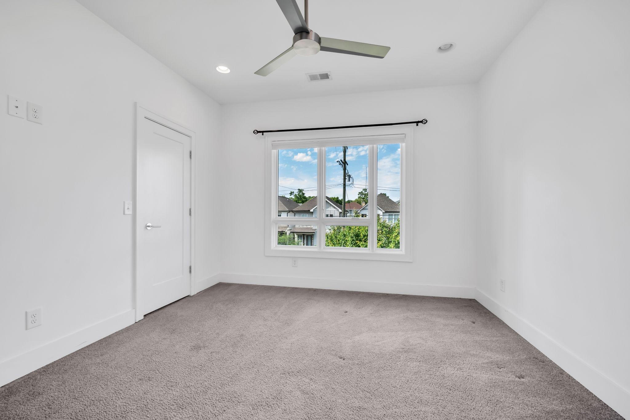
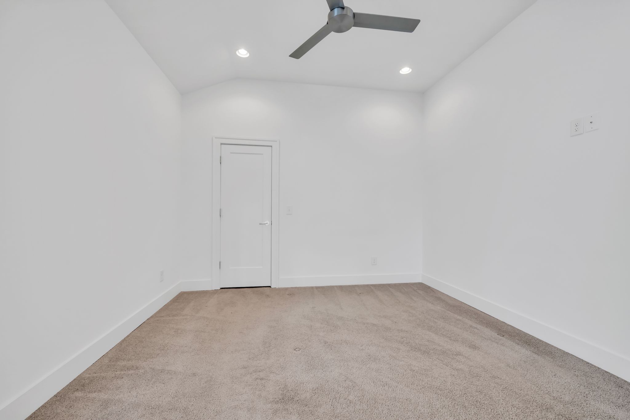
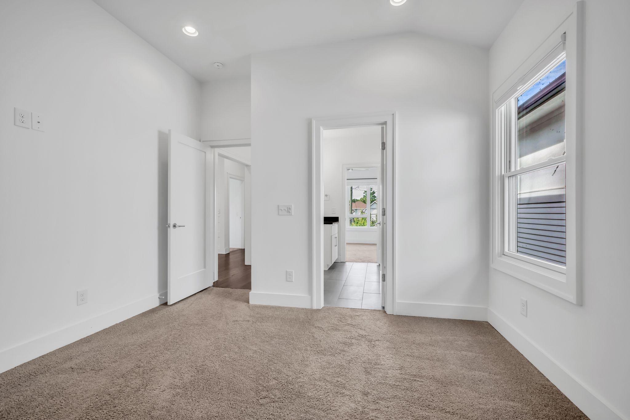
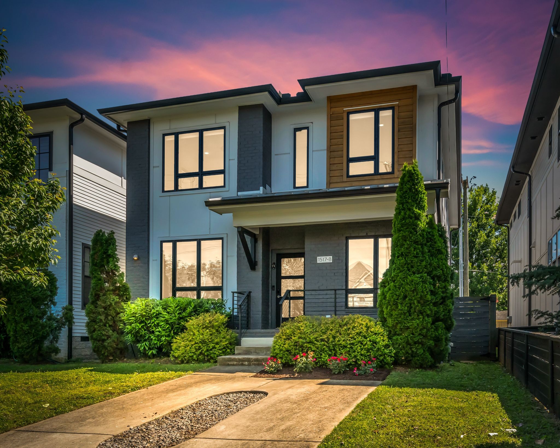
3 Bedrooms PLUS a main floor office steps to 12 South, Sevier Park, beautiful walking trails, and so much more!

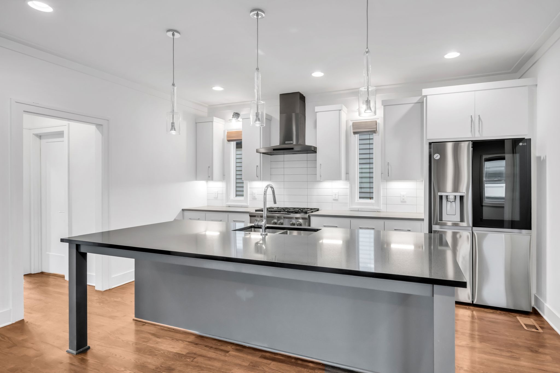
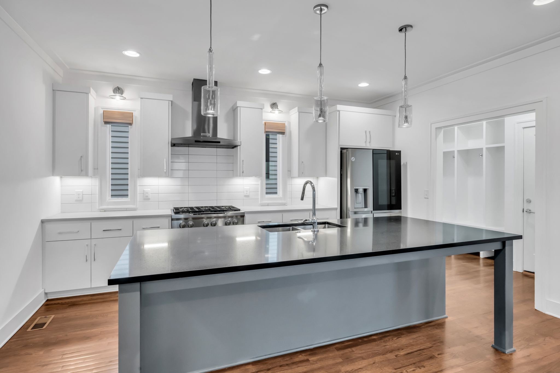
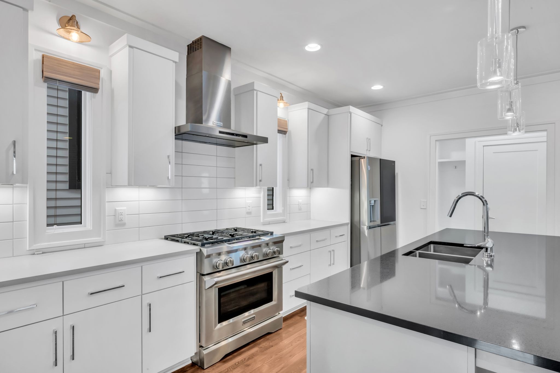
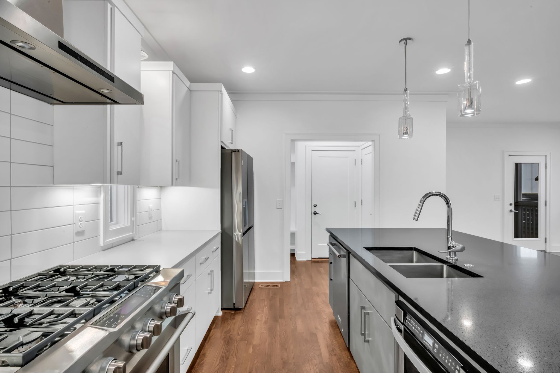
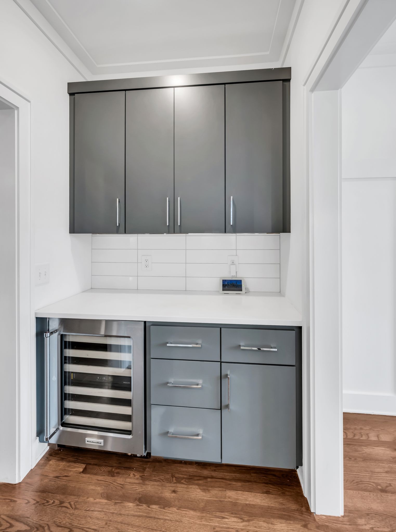
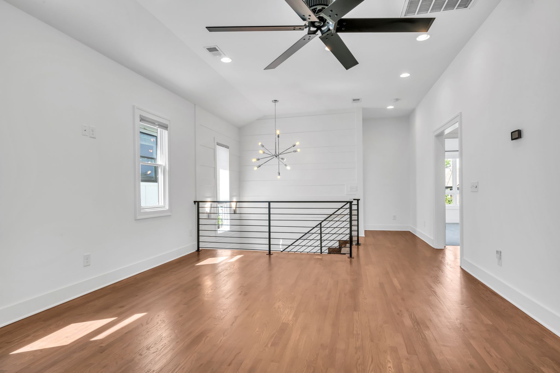
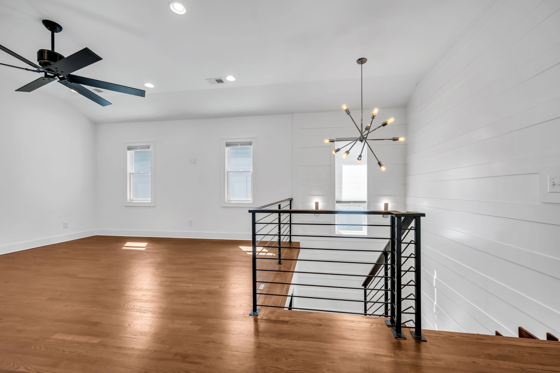
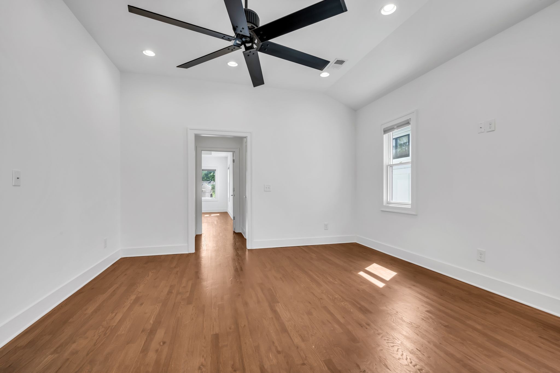
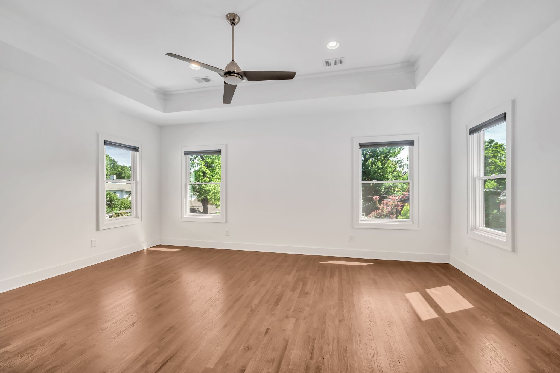
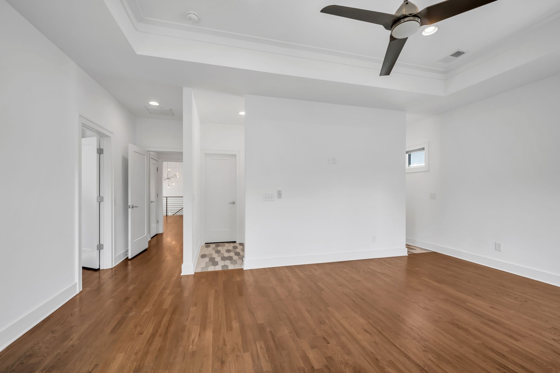
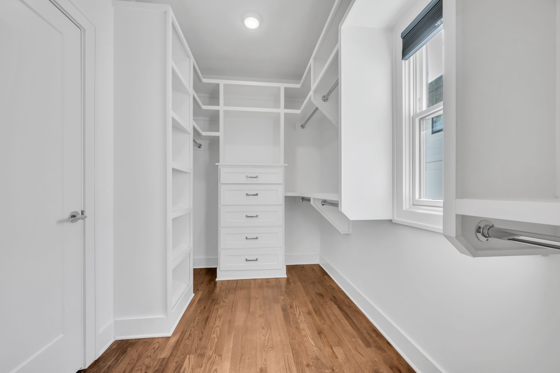
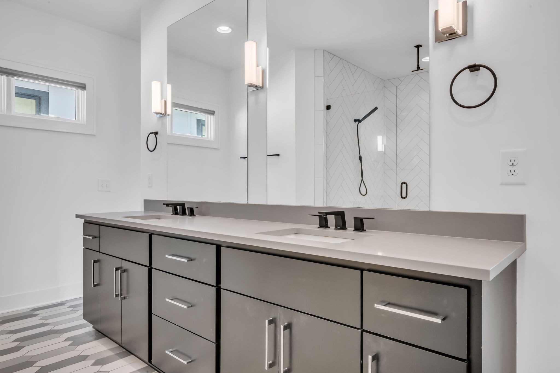
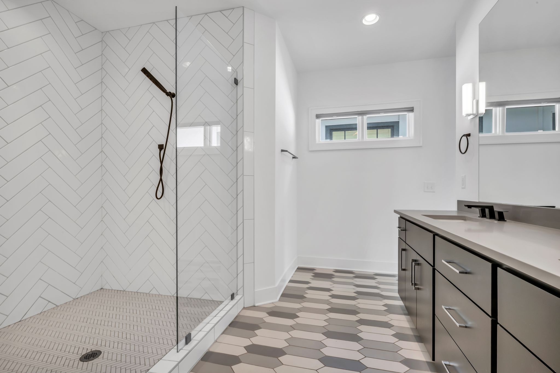
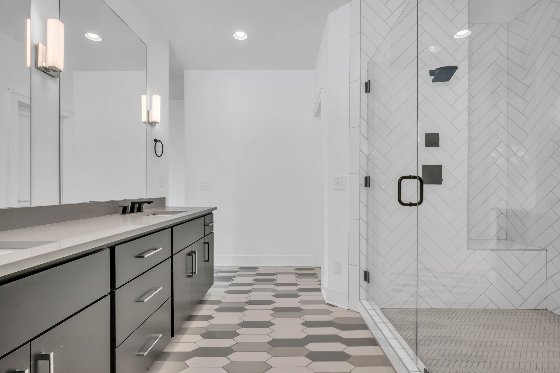
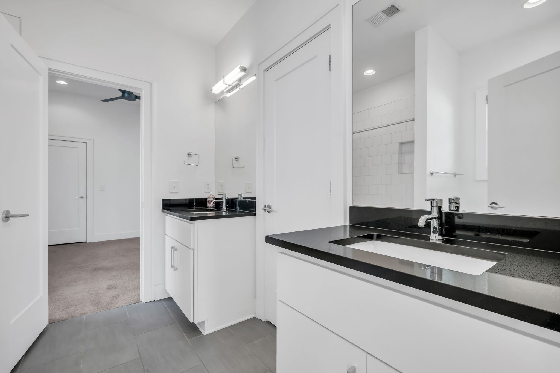
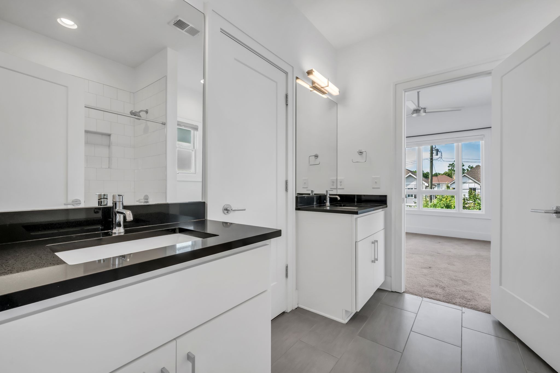
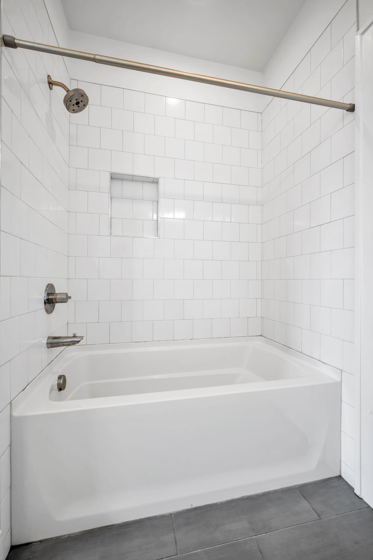
Retreat to the serene primary suite, complete with a 2-person shower and generous walk-in closet, large additional bedrooms, a large bonus flex space, and a dedicated separate office.The gourmet kitchen is a chef's dream, featuring top-of-the-line appliances, custom cabinetry, and an oversized island perfect for entertaining.


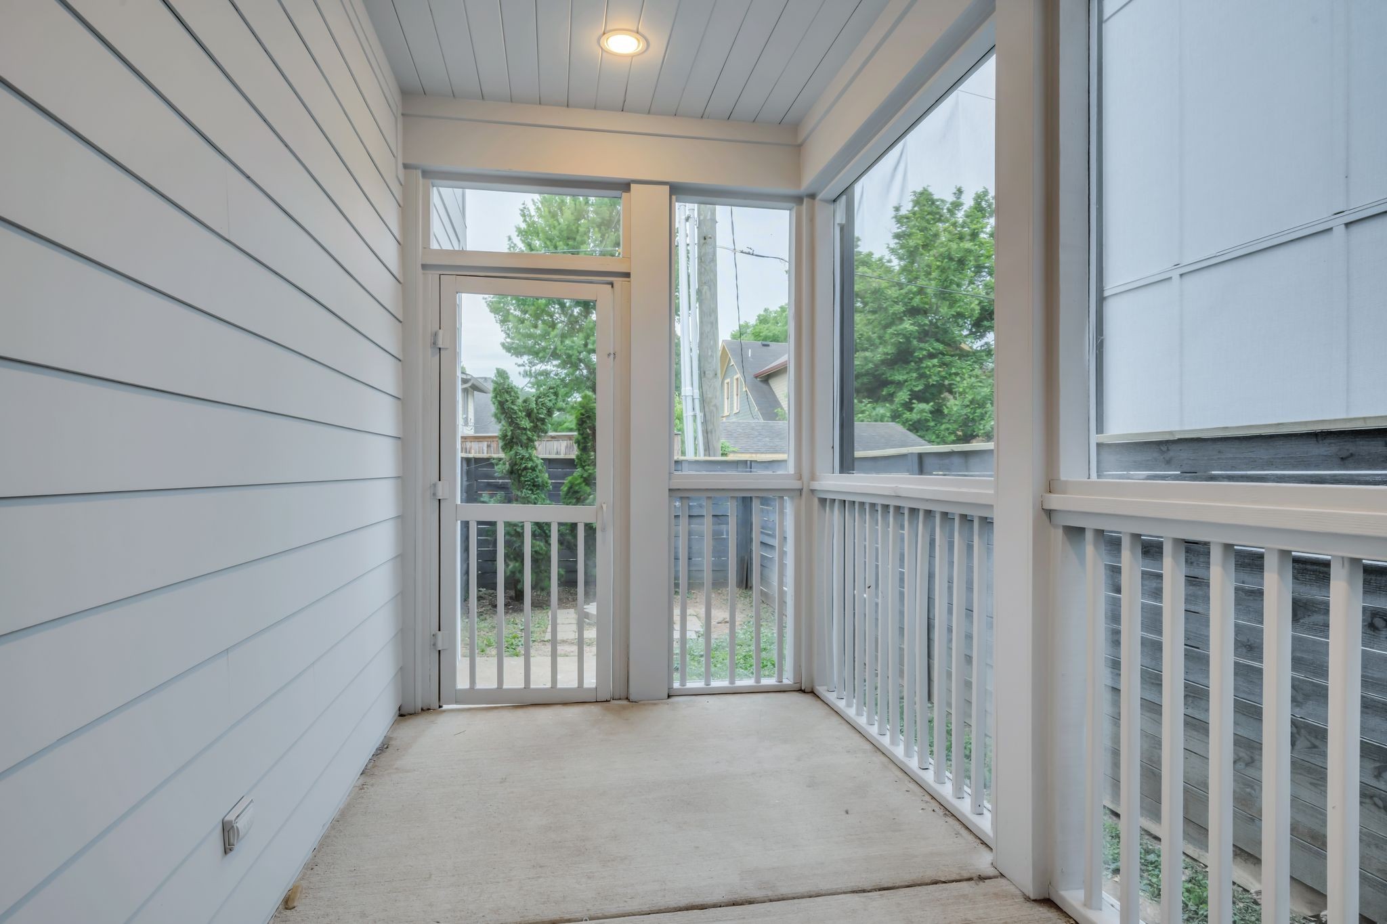
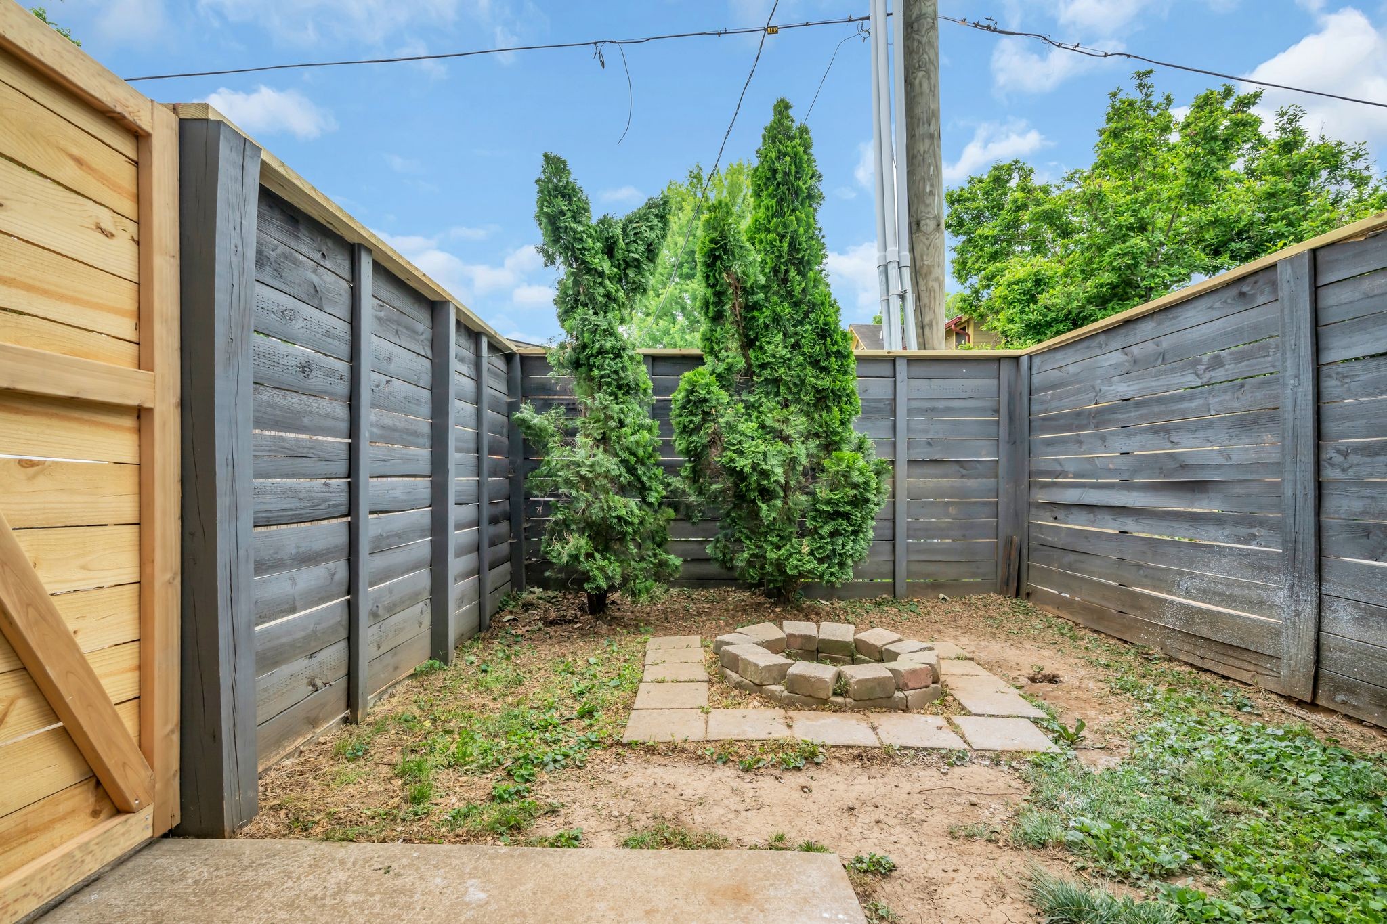
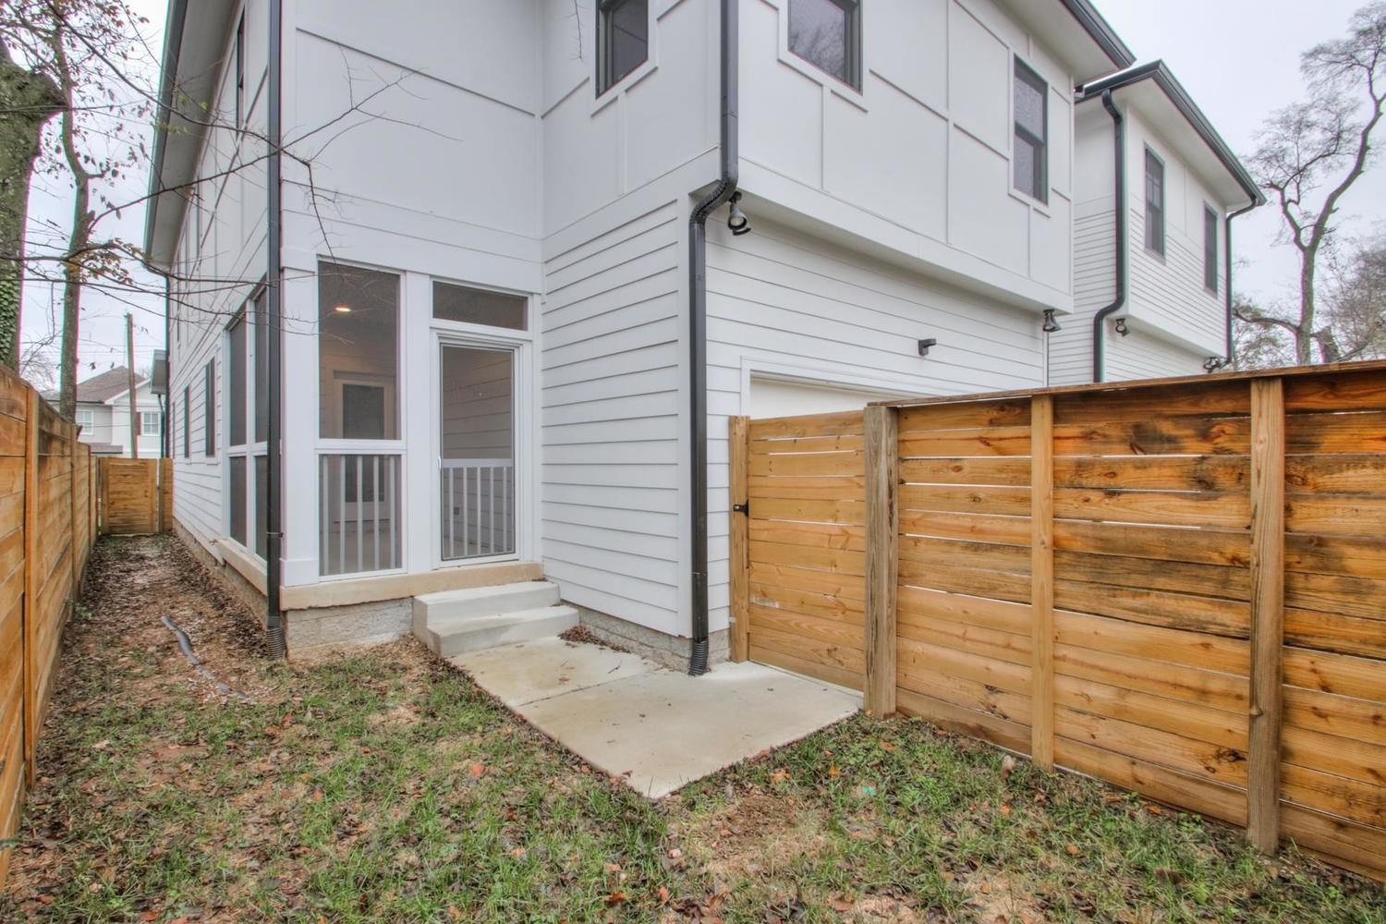
Outside, enjoy a private outdoor screened-in deck and fully fenced-in yard perfect for relaxing or hosting under the Tennessee sky. Located just minutes from Nashville's vibrant dining, entertainment, and cultural scene, this exceptional property offers the perfect balance of luxury, convenience, and lifestyle.

Share Property

Location

1517 Kirkwood Ave Unit: B, Nashville, TN 37212

Status

Sold

Date Sold

June 24, 2026
Ali Womack

Ali Womack

TITLE

Managing Broker | Co-Founder of The Womack Team simpliHOM

Property Amenities

Interior
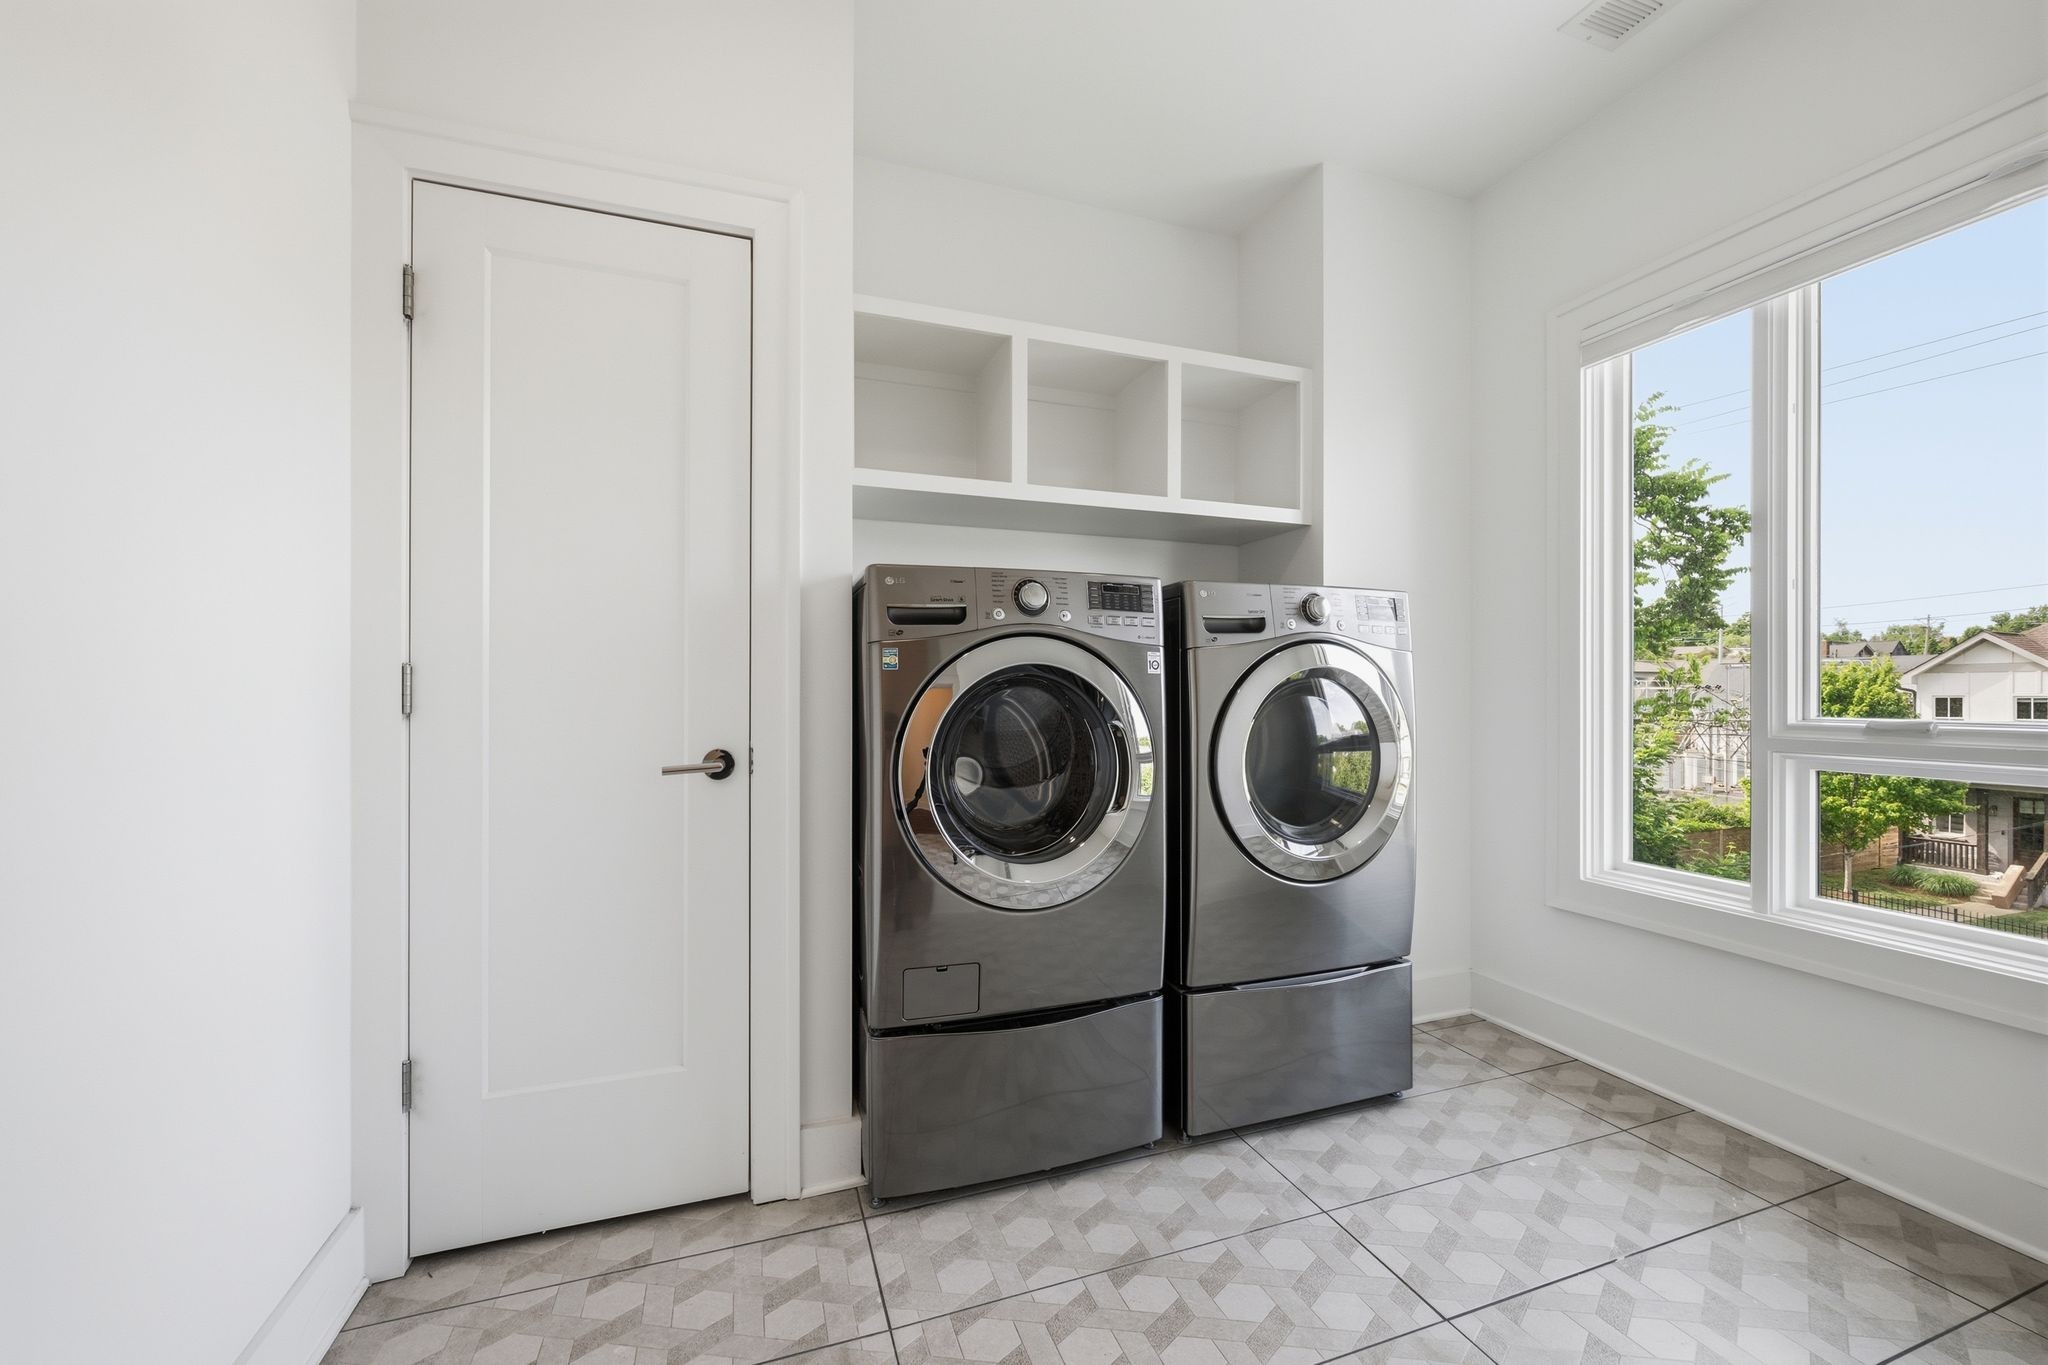
Appliances Electric Oven, Gas Range, Dishwasher, Disposal, Dryer, Freezer, Ice Maker, Microwave, Refrigerator, Stainless Steel Appliance(s), Washer
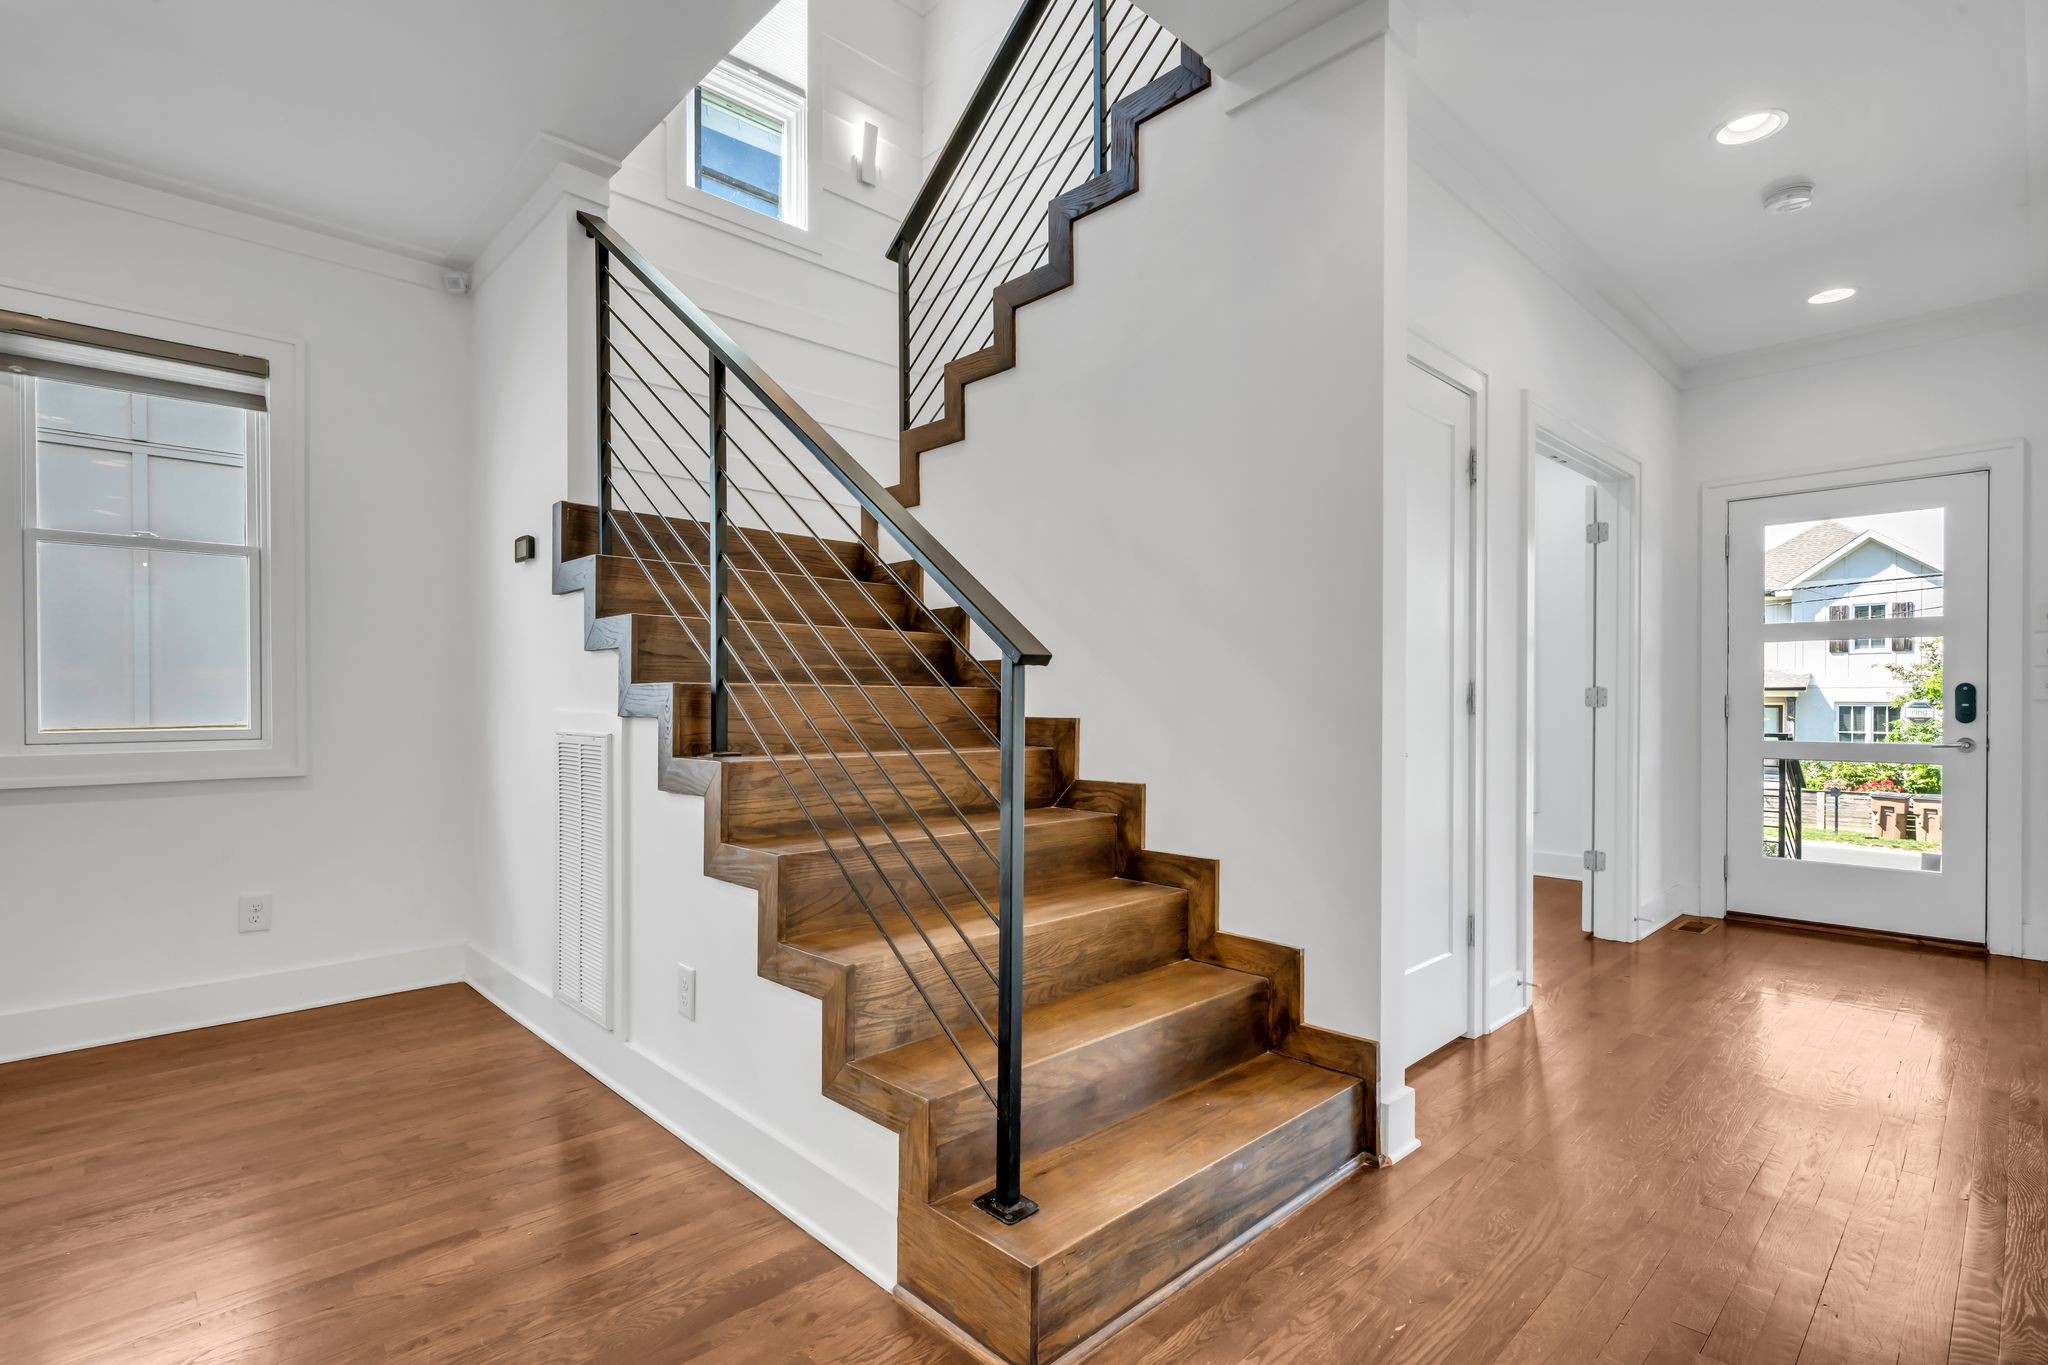
Flooring Carpet, Wood, Tile
Total Bedrooms: 3
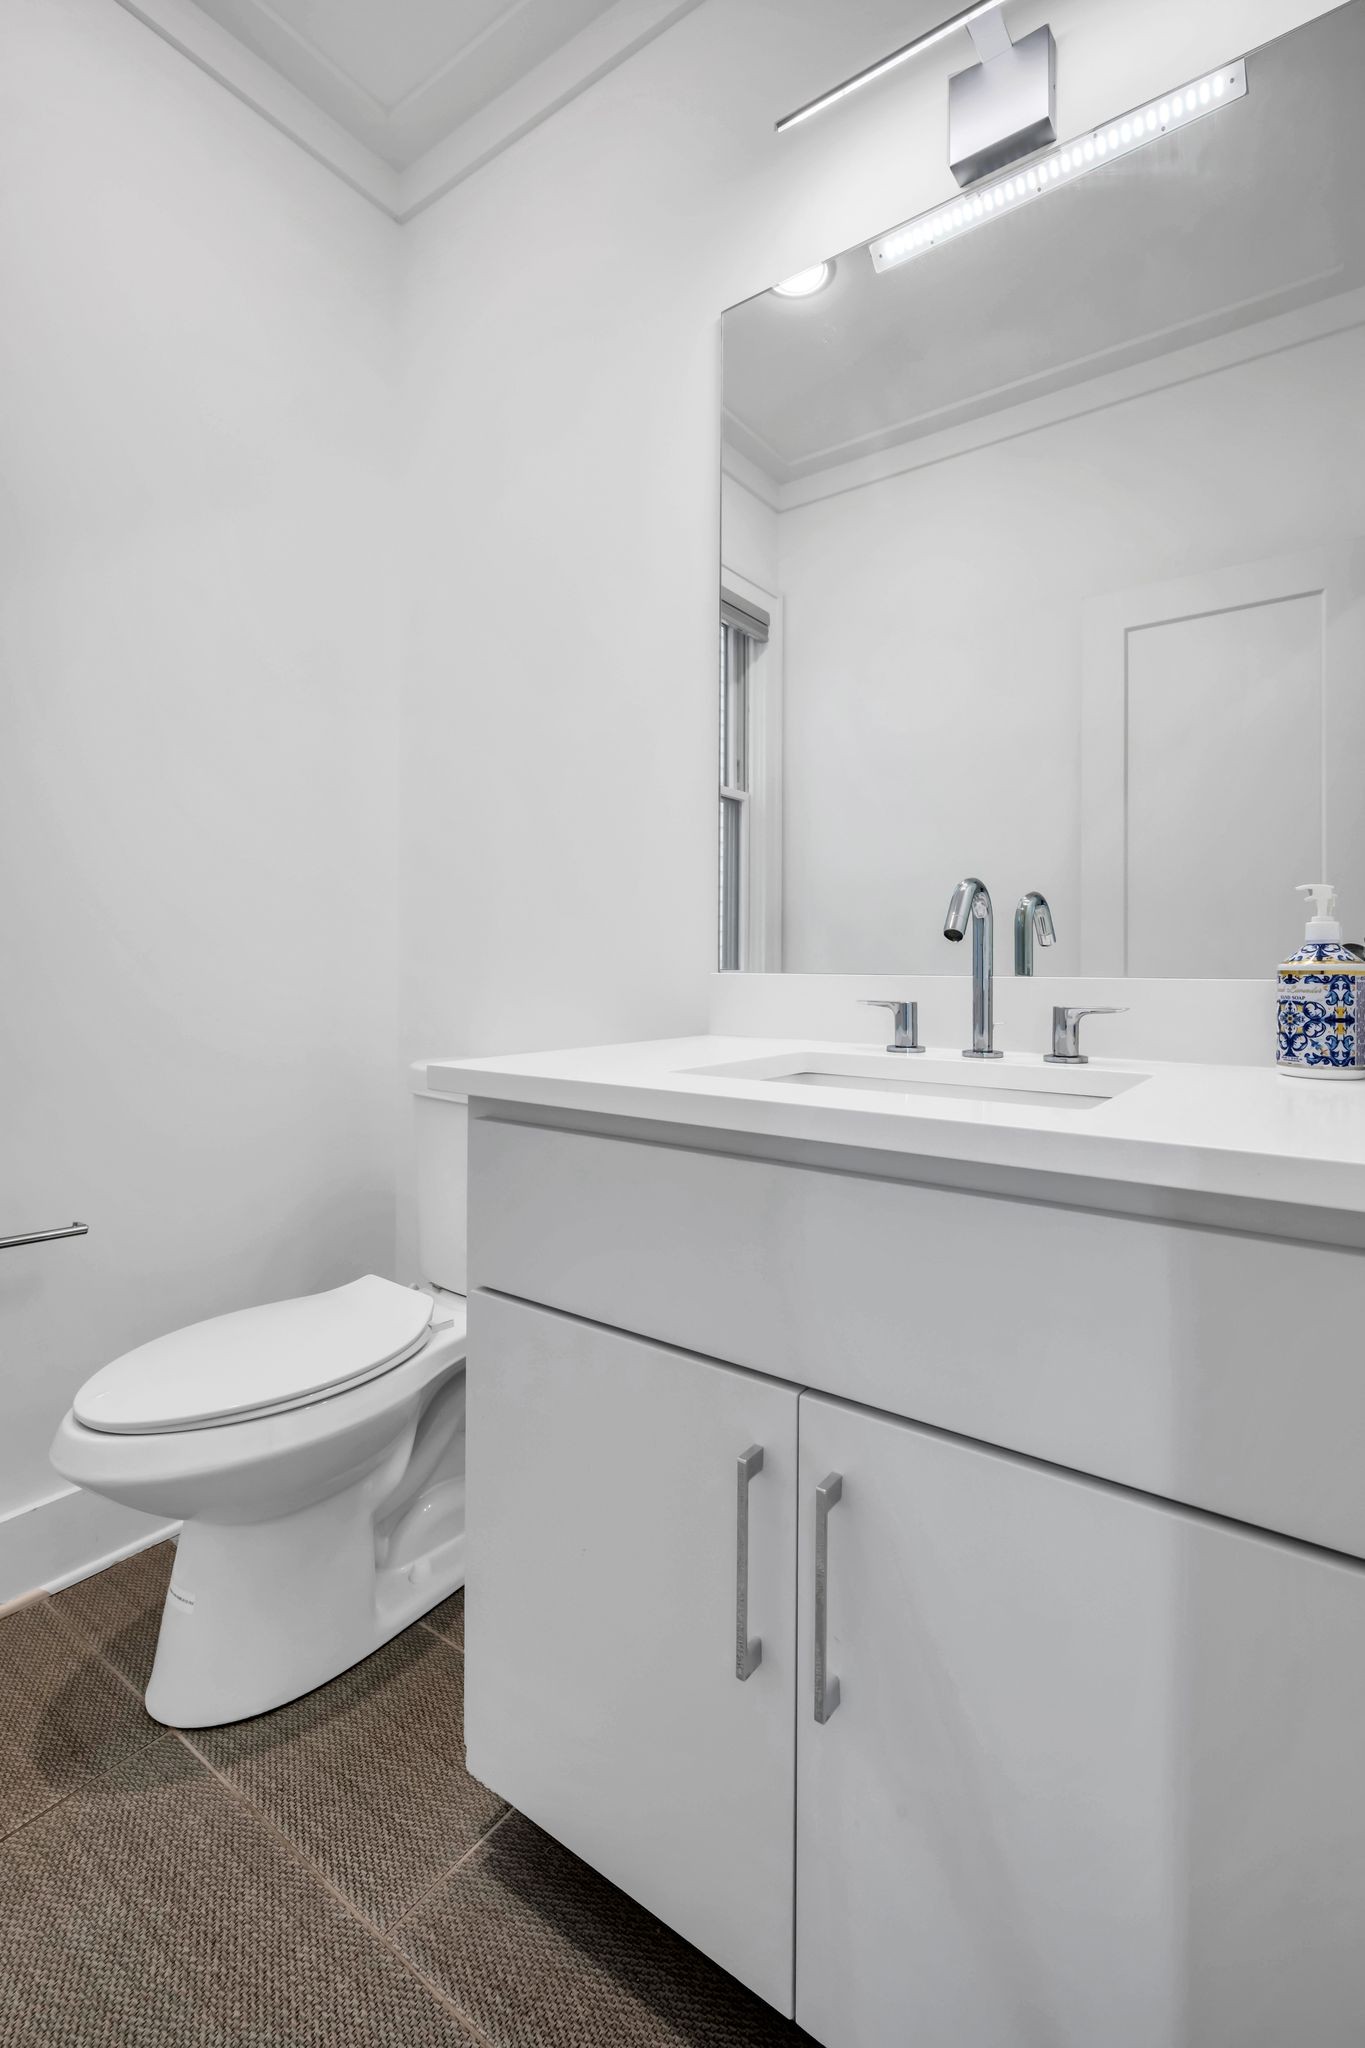
Half Bathrooms: 1
Full Bathrooms: 2
Area & Lot
Total area 2,759 Sq.Ft.
Lot Area 4,356 Sq.Ft.
Living area 2,759 Sq.Ft.
MLS® ID 3179477
Year Built 2017
High School Hillsboro Comp High School
Middle School John Trotwood Moore Middle
Elementary School Waverly-Belmont Elementary School
Type Residential
Status Sold
Date Sold June 24, 2026
Exterior
Stories 2
Air conditioning Ceiling Fan(s), Central Air, Electric
Heat type Central, Electric, Heat Pump
Water Source Public
Garage Space 2.0
Sewer Public Sewer
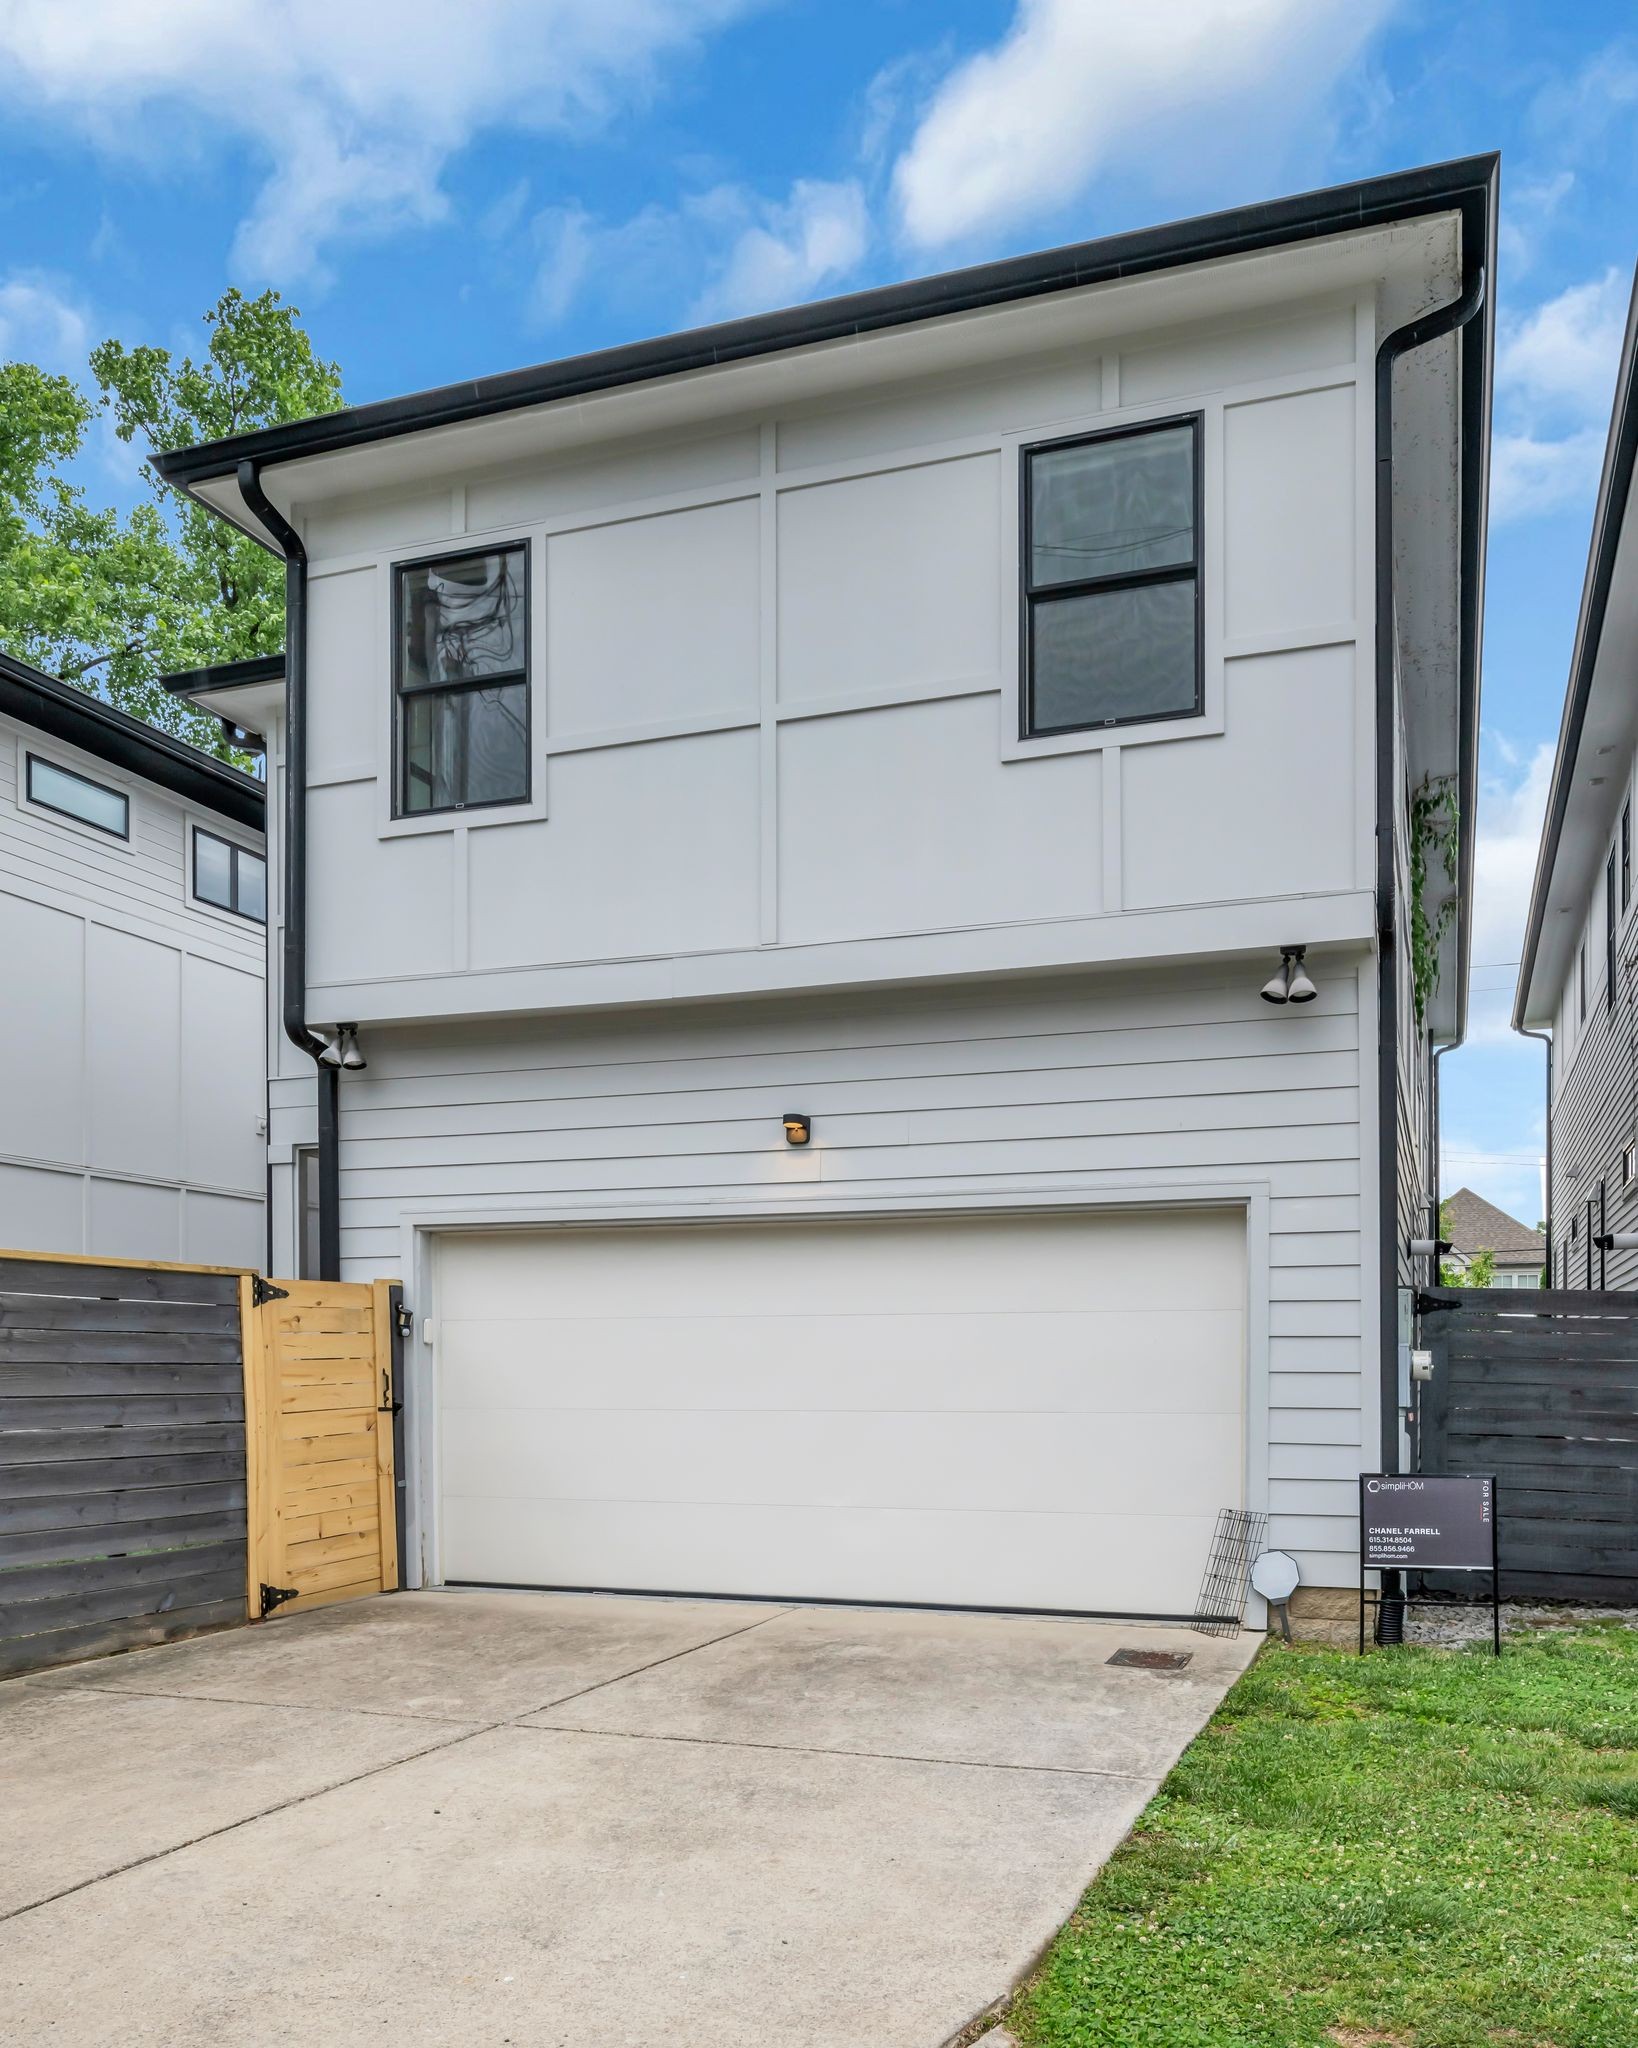
Parking Garage Faces Rear, Alley Access, Assigned, Concrete, Driveway
Roof Shingle
Utilities Electricity Available, Water Available
Finance
Sales Price $1,150,000
Real Estate Tax $5,200 yearly

Nashville

Nashville is famous for the Grand Ole Opry, the Ryman Auditorium, aka the Mother Church of Country Music, and twangy honky-tonks.

Work With Us

Work with a team that combines local market knowledge, thoughtful strategy, and a modern approach to real estate. Whether you’re buying, selling, or exploring your next move, The Womack Team is here to make every step feel clear and confident.