Leave a Message

By providing your contact information to Ali Womack, your personal information will be processed in accordance with Ali Womack's Privacy Policy. By checking the box(es) below, you expressly consent to receive marketing or promotional real estate communication from Ali Womack in the manner selected by you. For SMS text messages, message frequency varies. Message and data rates may apply. Consent is not a condition of purchase of any goods or services. You may opt out of receiving further communications from Ali Womack at any time. To opt out of receiving SMS text messages, reply STOP to unsubscribe. SMS text messaging is subject to our Terms of Use.

Thank you for your message. We will be in touch with you shortly.

264 Blackpool Dr
264 Blackpool Dr
264 Blackpool Dr
264 Blackpool Dr
264 Blackpool Dr
264 Blackpool Dr
264 Blackpool Dr
264 Blackpool Dr
264 Blackpool Dr
264 Blackpool Dr
264 Blackpool Dr
264 Blackpool Dr
264 Blackpool Dr
264 Blackpool Dr
264 Blackpool Dr
264 Blackpool Dr
264 Blackpool Dr
264 Blackpool Dr
VIEW PHOTOS
Courtesy of simpliHOM, Ali Womack Listing Contact: 6156060672 
$550,000

264 Blackpool Dr

5 Beds 4 Baths 3,062 Sq.Ft. 7,405.2 Sq.Ft.

Description

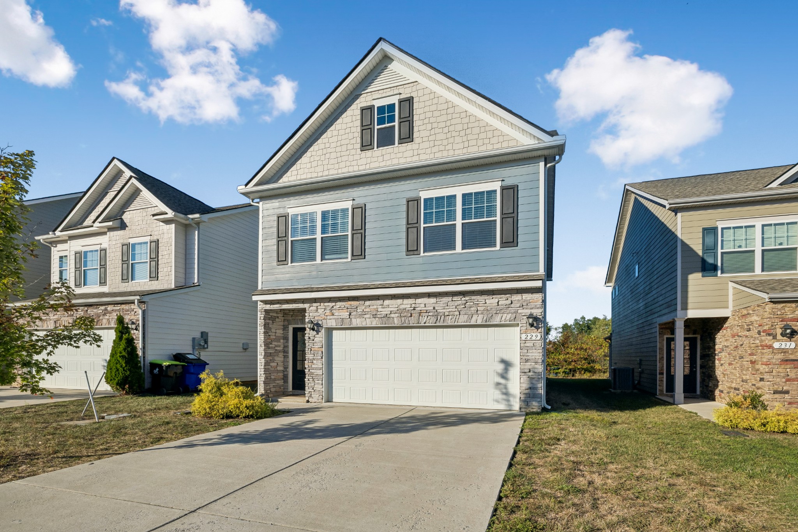
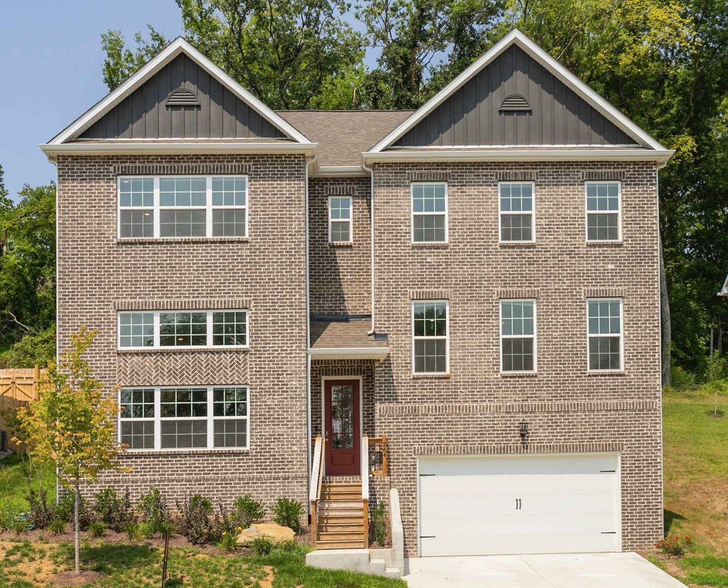
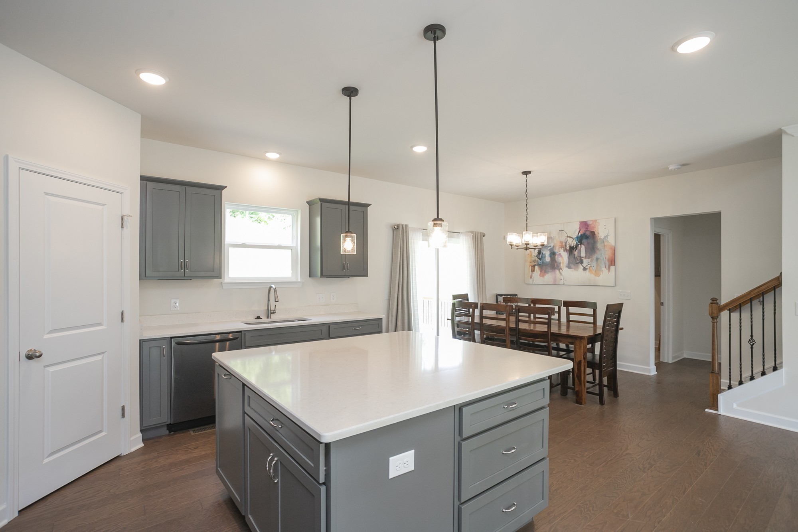
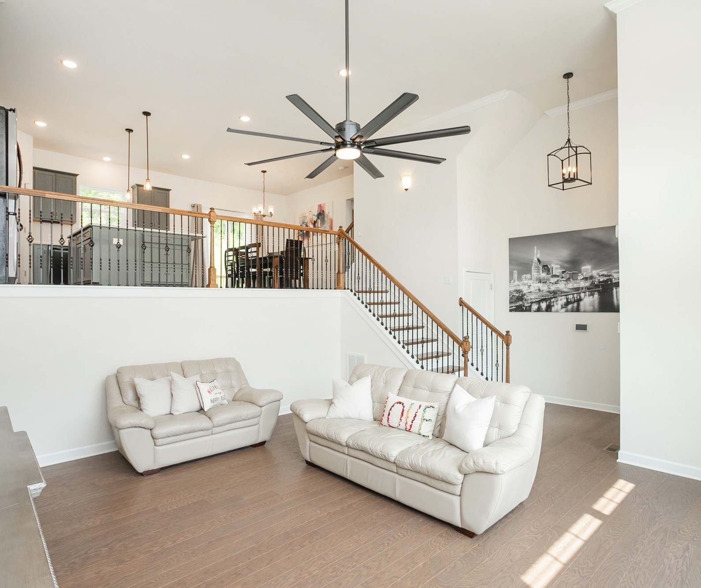
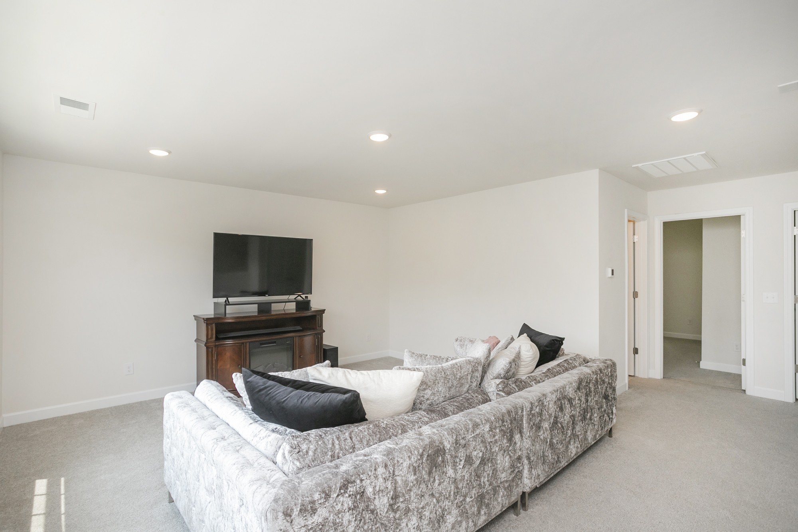
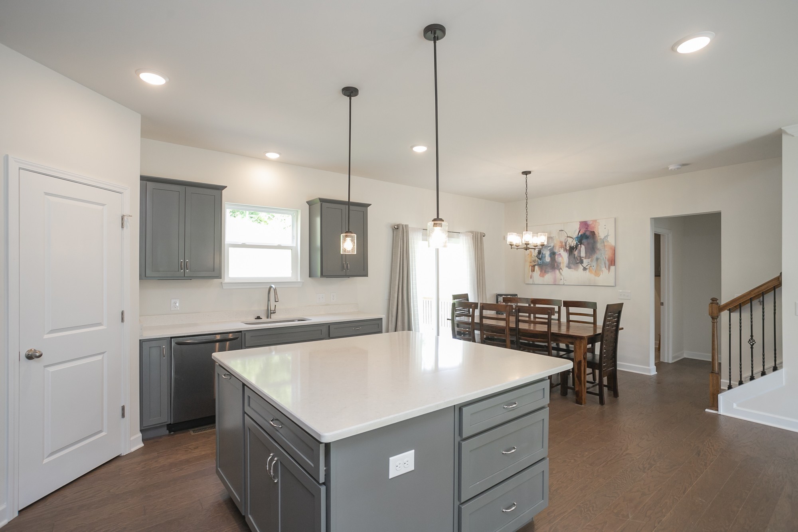
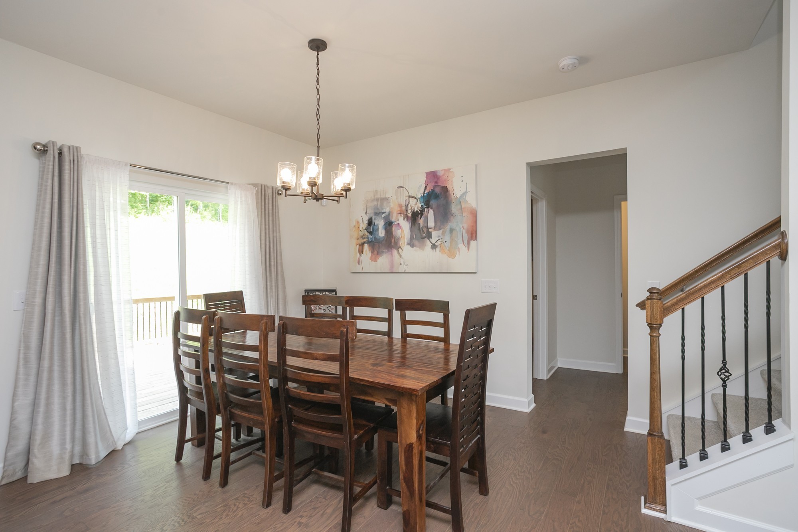
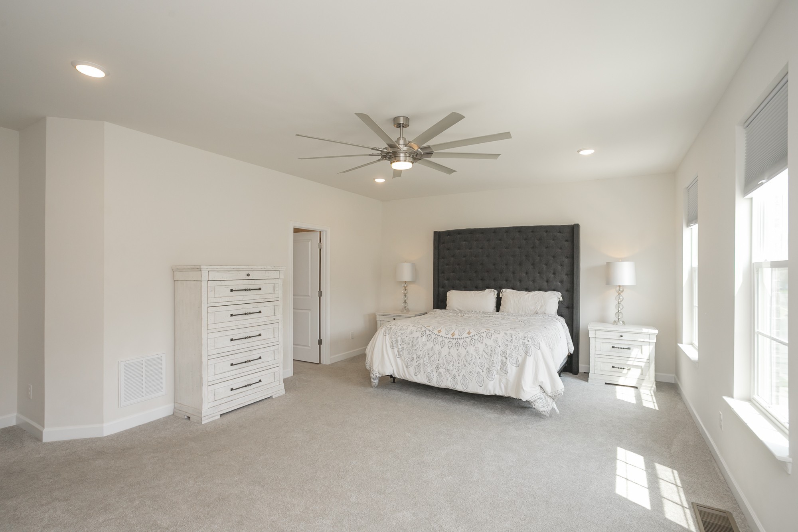
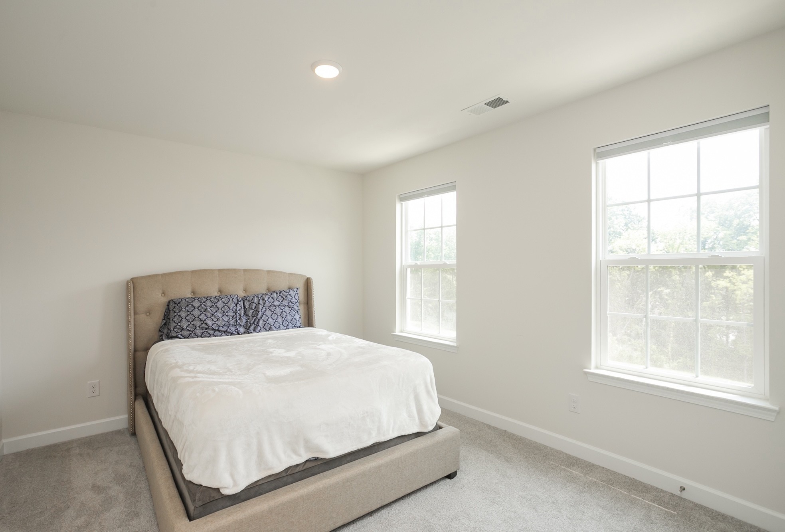
Breathtaking home with panoramic views that never end, loaded with upgrades and undeniable wow factor! Built in 2022, this stunning property features soaring ceilings, LVP flooring, granite and quartz countertops, plush carpet, and oversized statement fans in both the living room and primary suite. The chef's kitchen shines with soft-close cabinetry, a walk-in pantry with custom white laminate shelving, and beautiful finishes throughout.

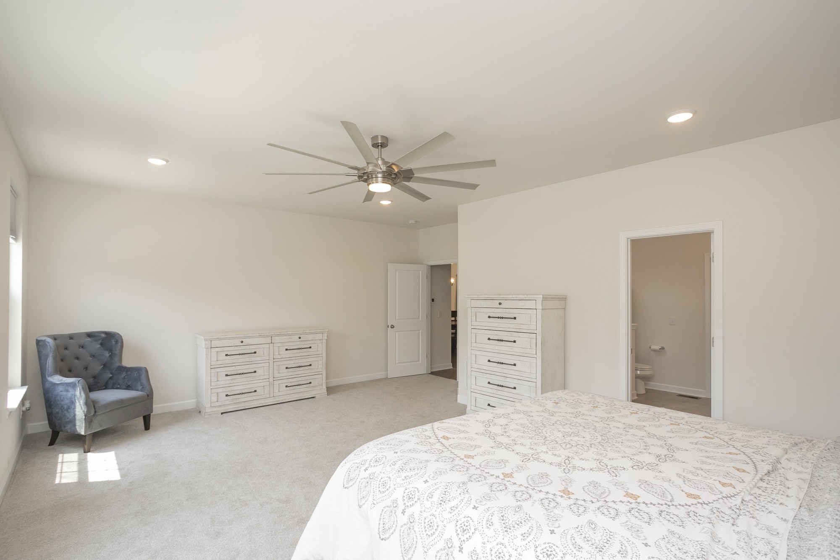
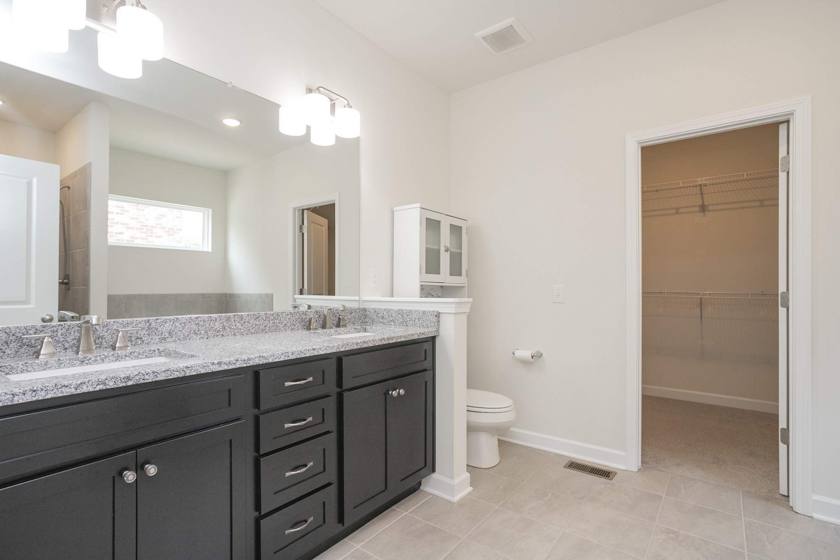
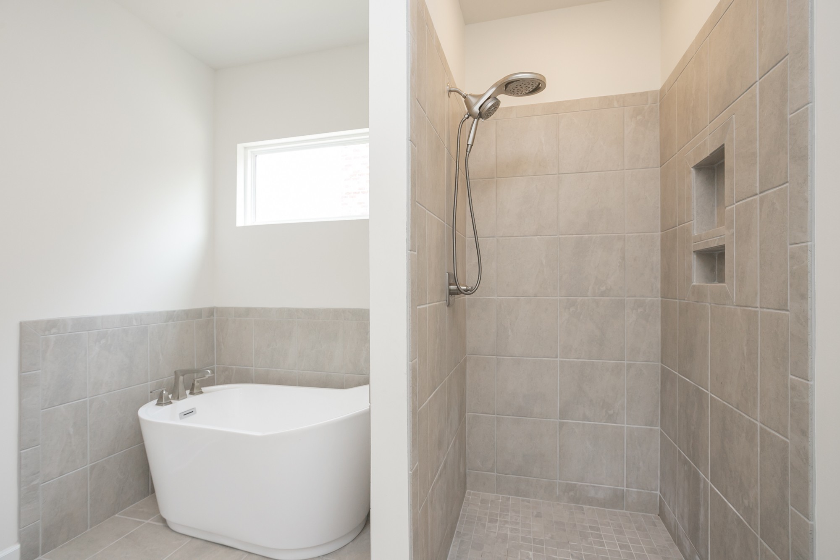
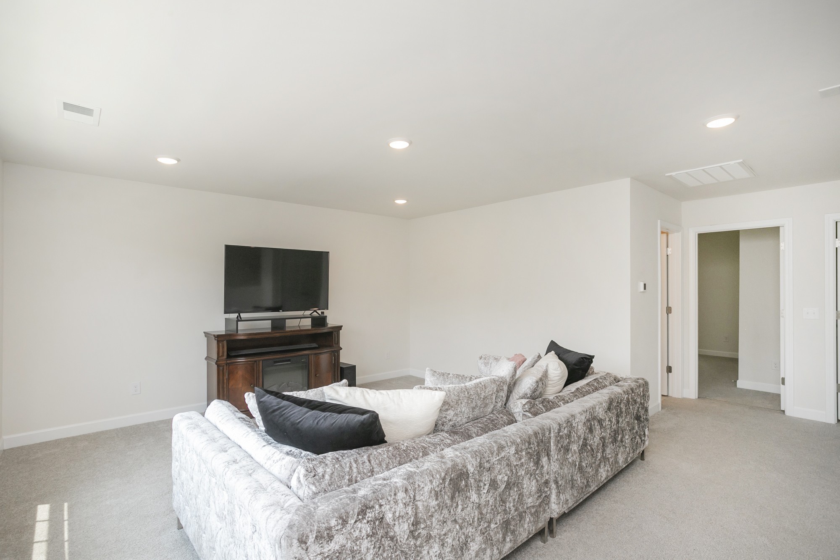
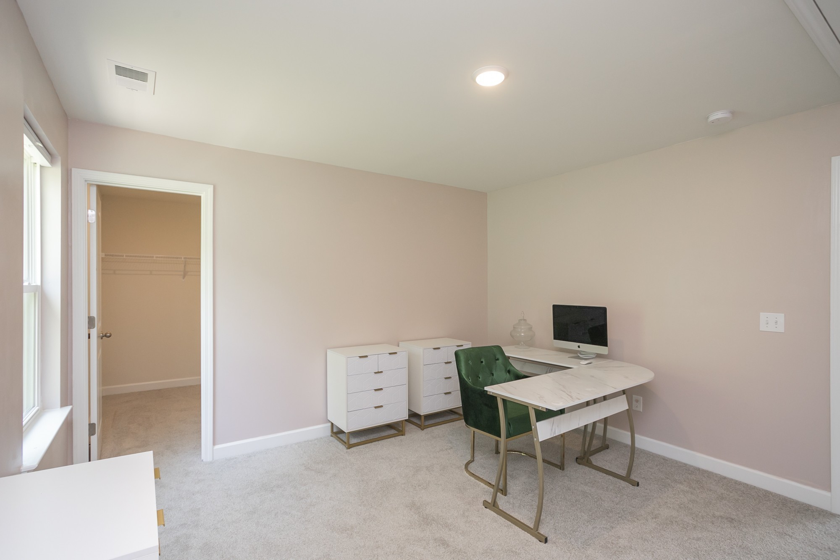
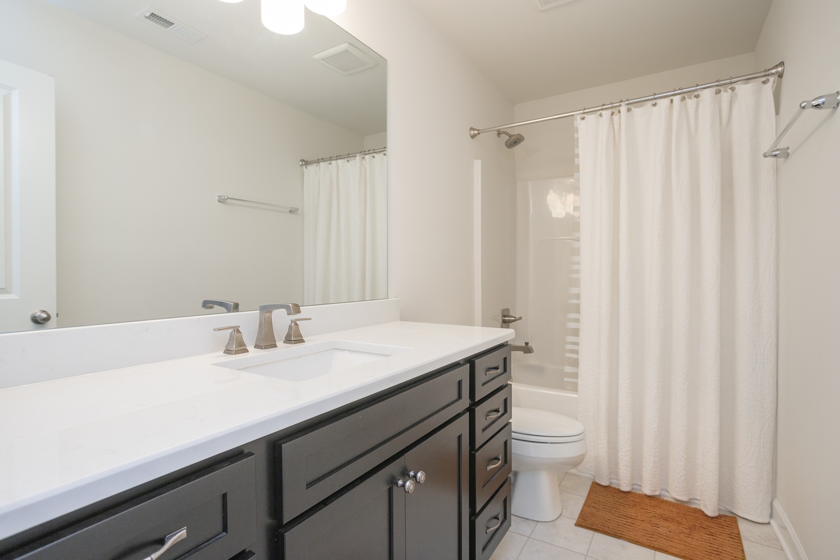
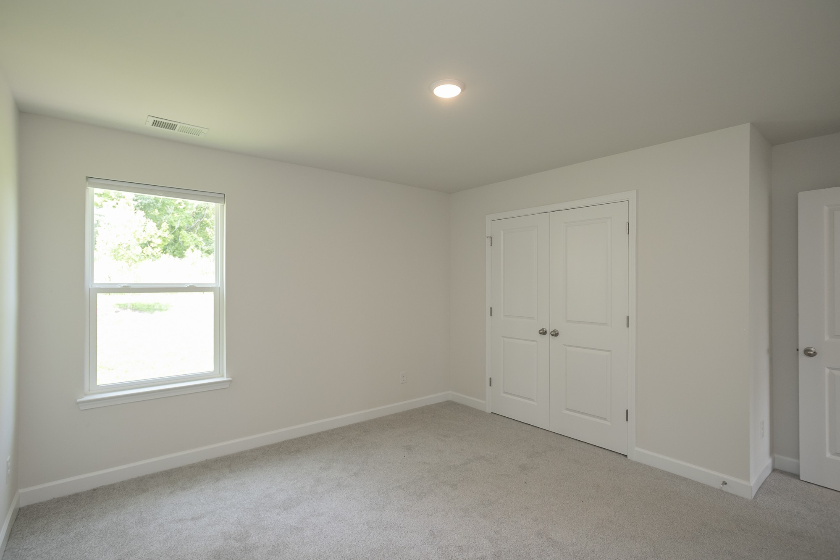
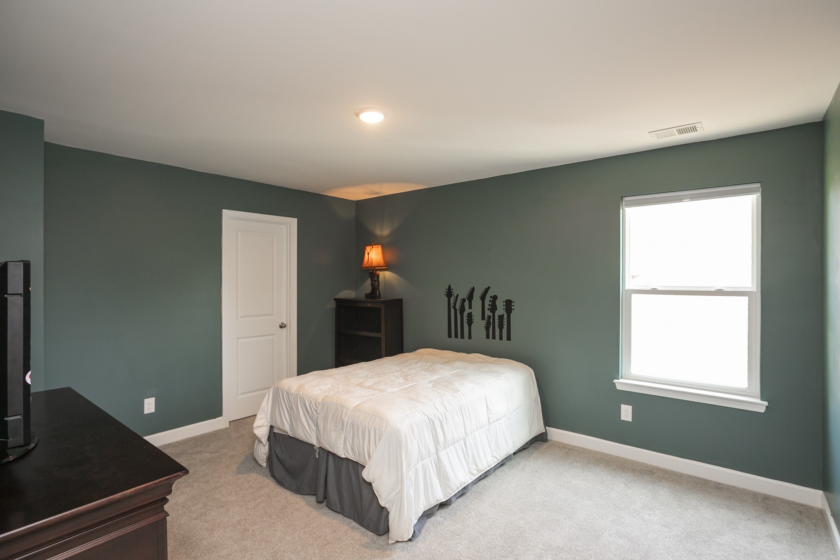
The luxurious primary suite is truly massive, offering a spa-inspired bath with ceramic tile, double vanity, pedestal soaking tub, and a separate tiled shower with elegant frameless glass, plus an enormous walk-in closet enhanced with custom shelving. The third floor includes four additional bedrooms, two full baths, two oversized linen closets, and a spacious bonus room, perfect for flexible living.

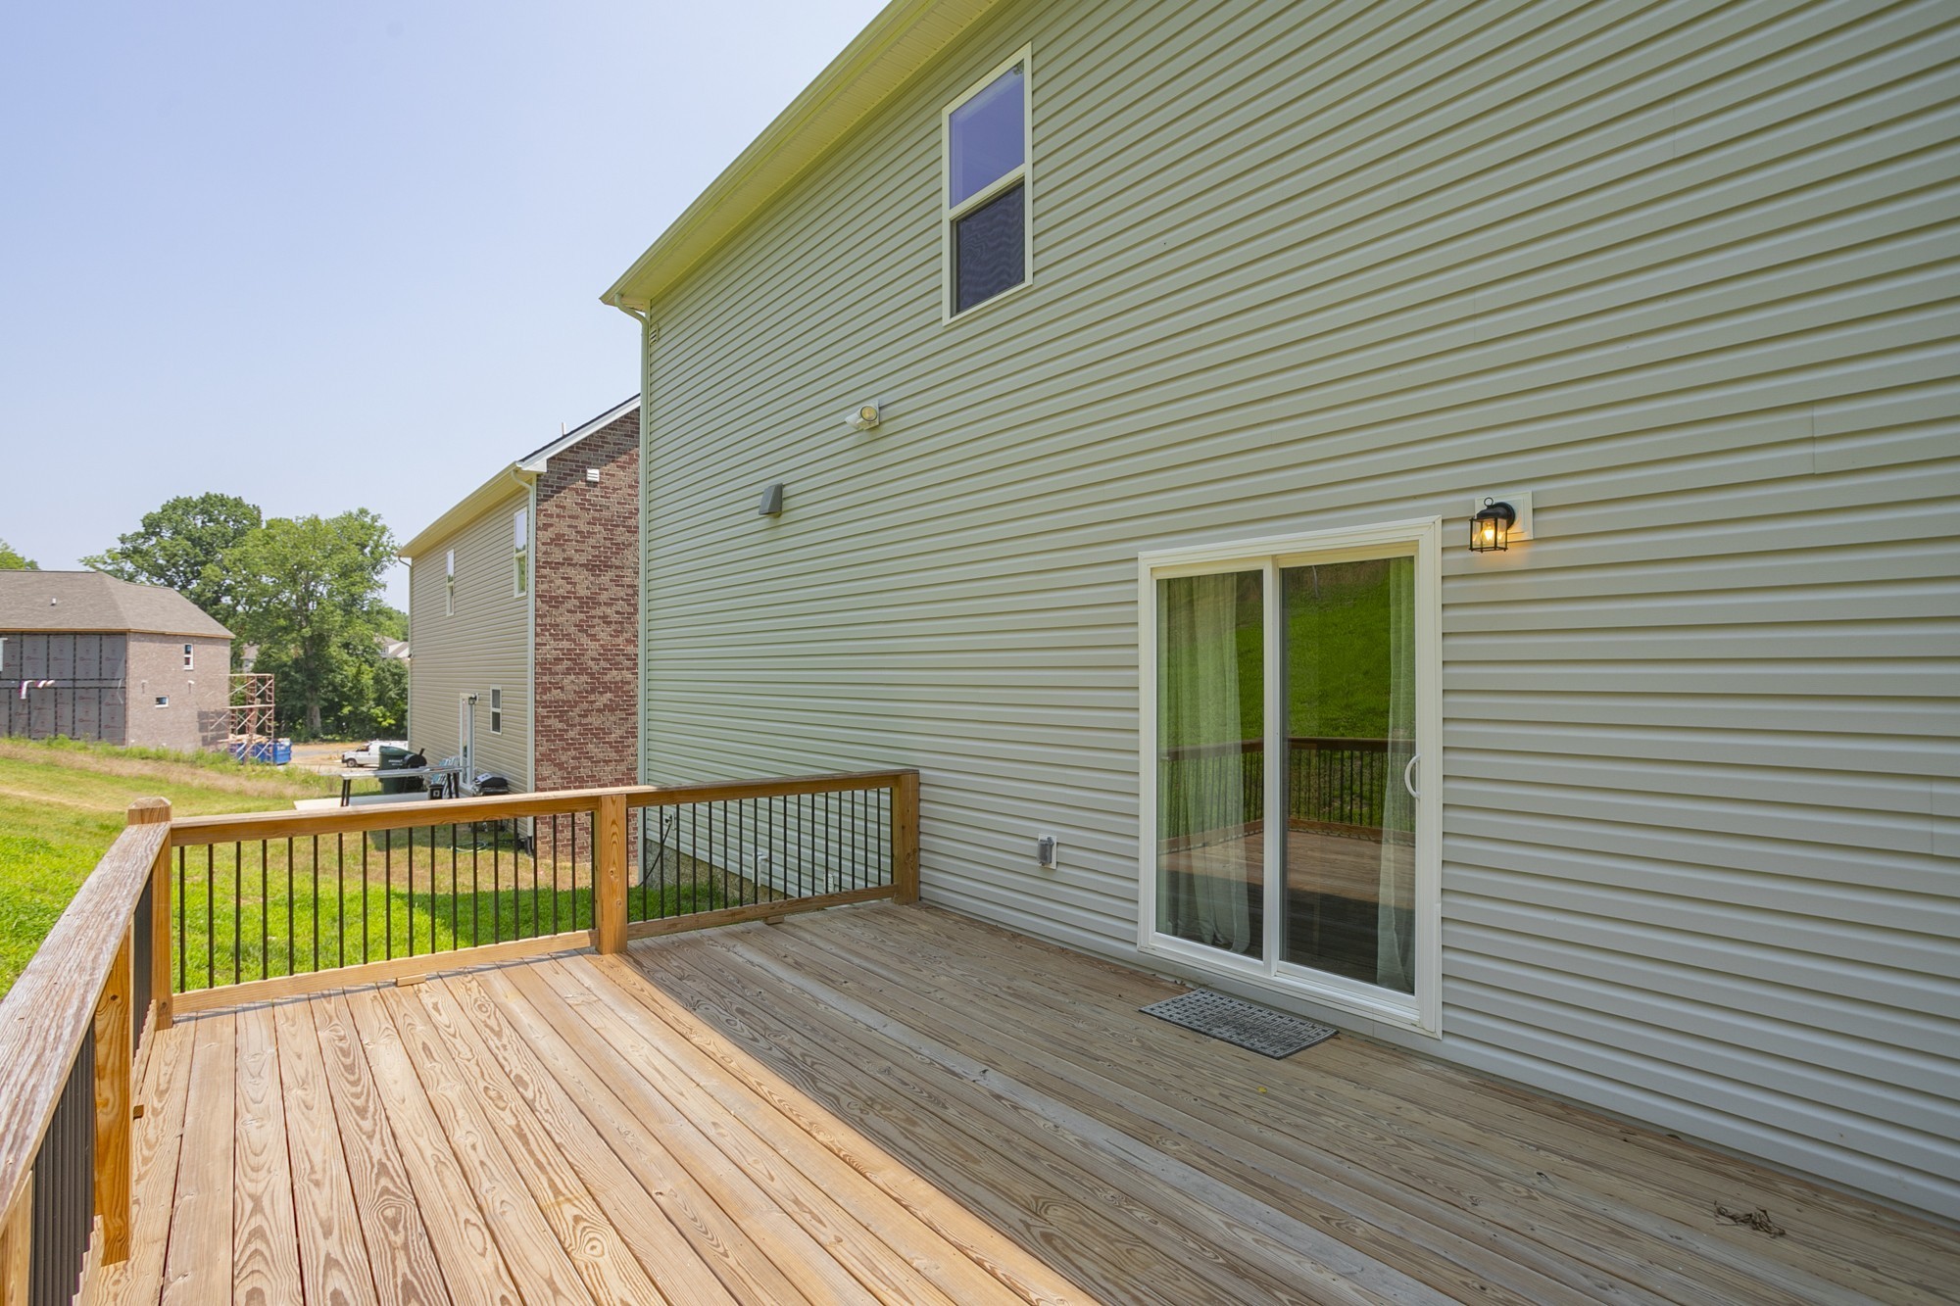
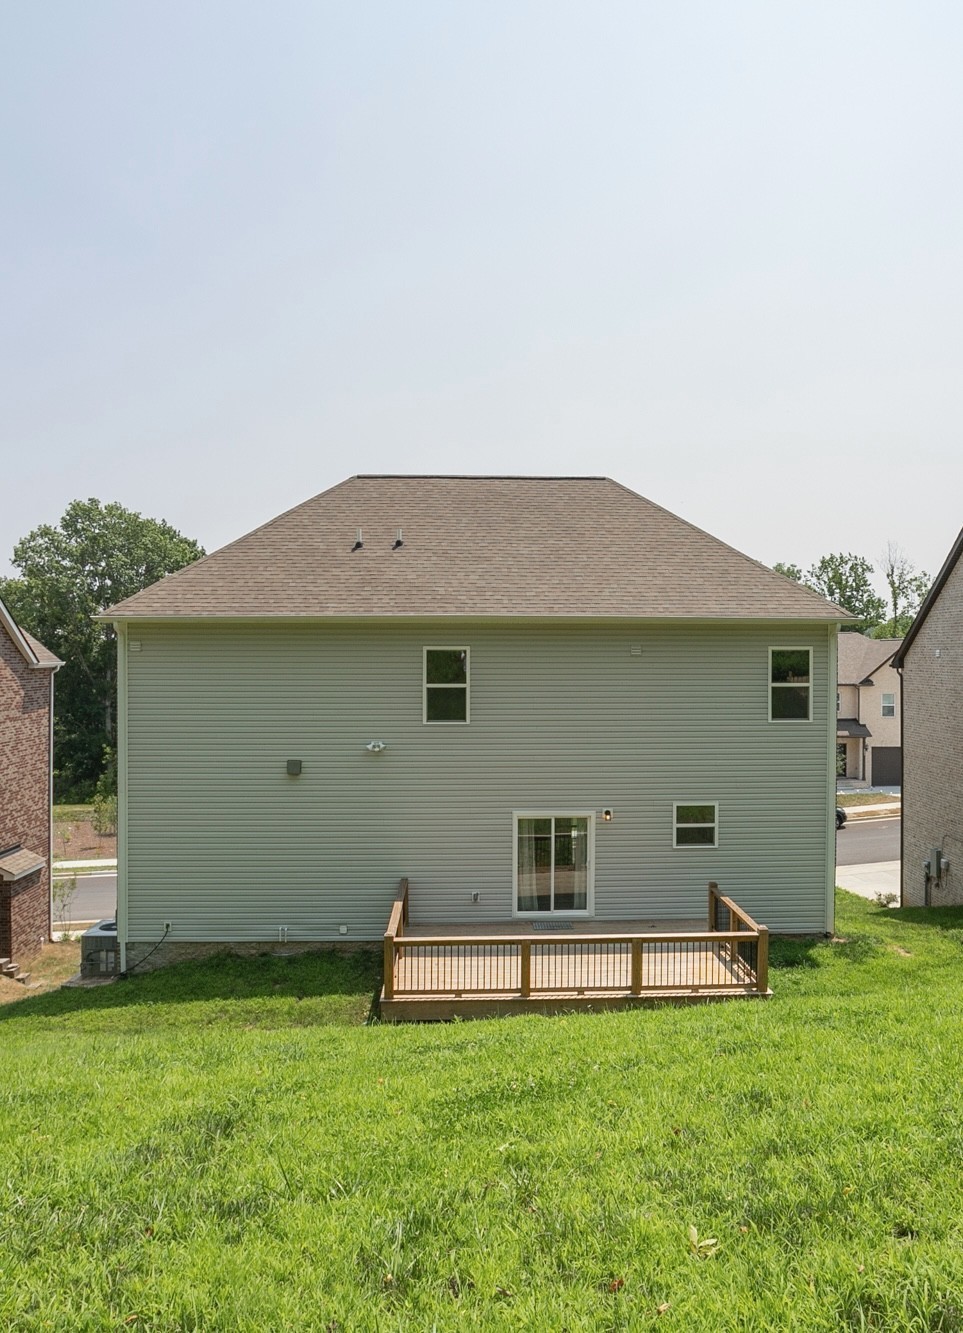
Enjoy outdoor living on the oversized deck overlooking a well-maintained backyard. The encapsulated crawl space provides extra storage and may benefit allergy sufferers. Additional highlights include a tankless water heater, smart home features, custom shelving in the laundry room, washer and dryer included, and thoughtful details throughout. Trash service available through Waste Management or Hudgins Disposal (separate fee).

Share Property

Location

264 Blackpool Dr, Nashville, TN 37211

Status

Sold

Date Sold

March 2, 2026
Ali Womack

Ali Womack

TITLE

Managing Broker | Co-Founder of The Womack Team simpliHOM

Property Amenities

Interior
Laundry room Electric Dryer Hookup, Washer Hookup
Appliances Electric Oven, Electric Range, Dishwasher, Disposal, Dryer, ENERGY STAR Qualified Appliances, Microwave, Refrigerator, Washer, Smart Appliance(s)
Flooring Carpet, Wood
Total Bedrooms: 5
Half Bathrooms: 1
Full Bathrooms: 3
Other Interior Features Ceiling Fan(s), Extra Closets, High Ceilings, Pantry, Smart Camera(s)/Recording, Smart Light(s), Smart Thermostat, Walk-In Closet(s), High Speed Internet, Kitchen Island
Area & Lot
Total area 3,062 Sq.Ft.
Lot Area 7,405.2 Sq.Ft.
Living area 3,062 Sq.Ft.
MLS® ID 3067837
Year Built 2022
High School John Overton Comp High School
Middle School William Henry Oliver Middle
Elementary School May Werthan Shayne Elementary School
Architecture Styles Colonial
Type Residential
Status Sold
Date Sold March 2, 2026
Exterior
Stories 3
Air conditioning Central Air, Electric
Heat type Central, Natural Gas
Water Source Public
Garage Space 2.0
Security Features Carbon Monoxide Detector(s), Fire Alarm, Security System, Smoke Detector(s)
Sewer Public Sewer
Parking Garage Faces Front, Paved
Roof Shingle
Utilities Electricity Available, Natural Gas Available, Water Available, Cable Connected
Finance
Sales Price $550,000
HOA Fees $422 yearly
Real Estate Tax $2,974 yearly

Nashville

Nashville is famous for the Grand Ole Opry, the Ryman Auditorium, aka the Mother Church of Country Music, and twangy honky-tonks.

Work With Us

Work with a team that combines local market knowledge, thoughtful strategy, and a modern approach to real estate. Whether you’re buying, selling, or exploring your next move, The Womack Team is here to make every step feel clear and confident.