Leave a Message

By providing your contact information to Ali Womack, your personal information will be processed in accordance with Ali Womack's Privacy Policy. By checking the box(es) below, you expressly consent to receive marketing or promotional real estate communication from Ali Womack in the manner selected by you. For SMS text messages, message frequency varies. Message and data rates may apply. Consent is not a condition of purchase of any goods or services. You may opt out of receiving further communications from Ali Womack at any time. To opt out of receiving SMS text messages, reply STOP to unsubscribe. SMS text messaging is subject to our Terms of Use.

Thank you for your message. We will be in touch with you shortly.

4024 Magnolia Farms Dr
VIEW PHOTOS
Courtesy of simpliHOM, Amanda Butler Listing Contact: 6152104195 
$555,000

4024 Magnolia Farms Dr

3 Beds 4 Baths 2,243 Sq.Ft. 6,098.4 Sq.Ft.

Description

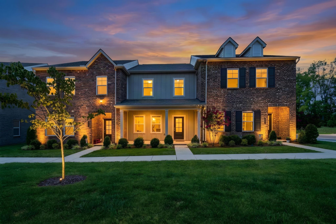
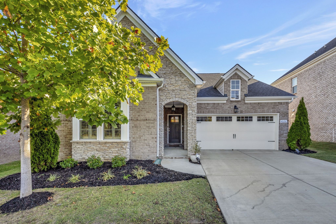
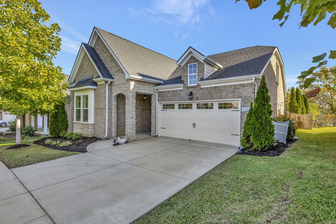
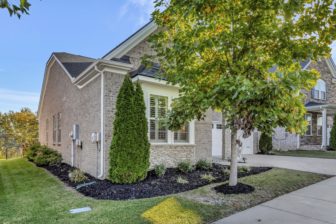
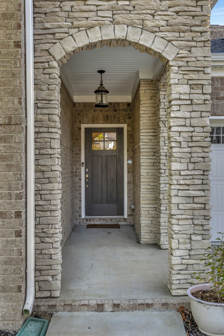
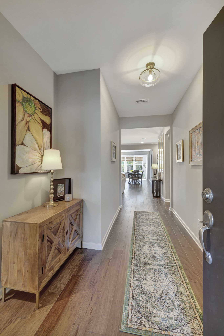
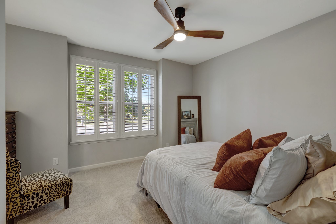
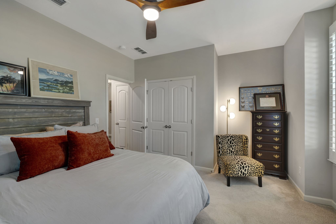
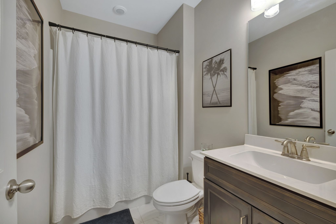
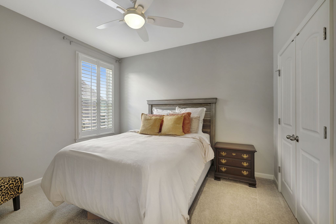
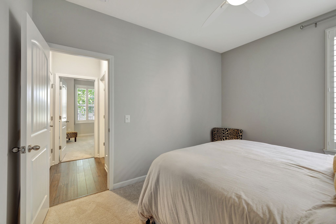
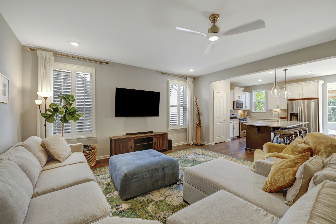
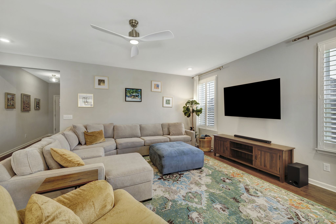
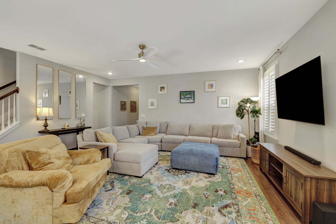
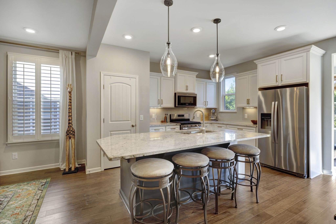
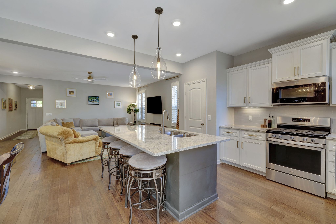
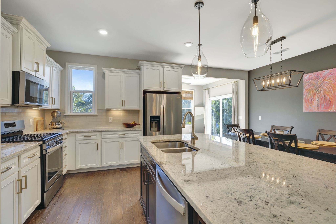
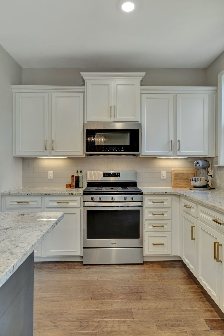
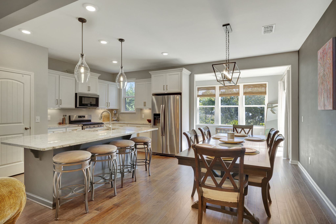
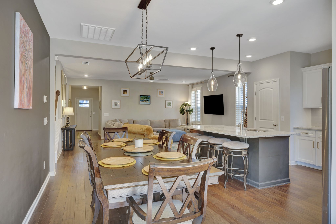
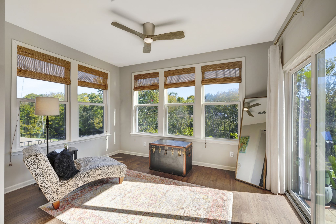
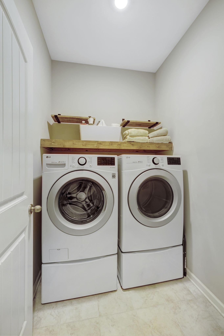
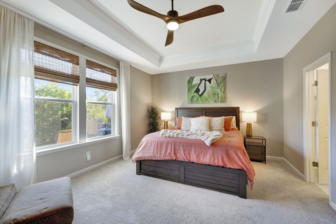
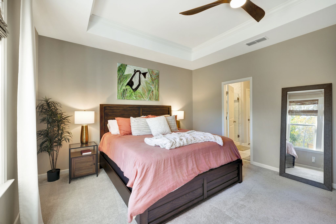
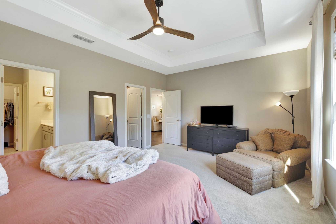
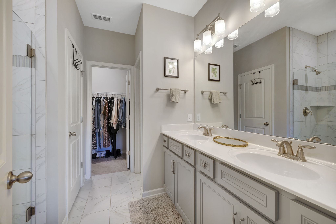
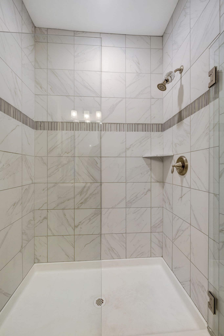
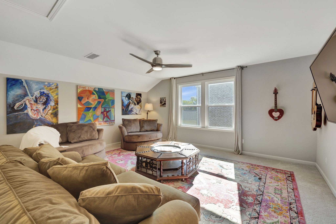
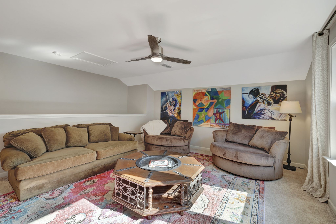
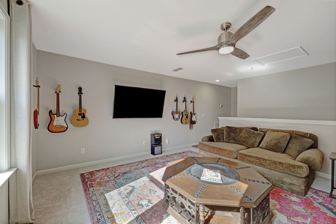
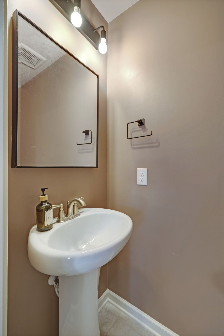
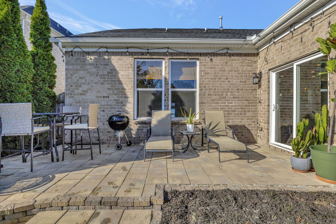
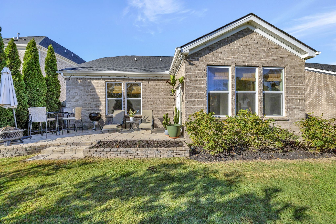
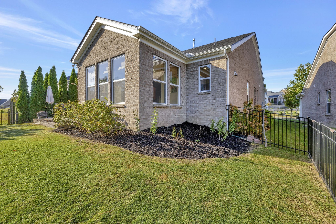
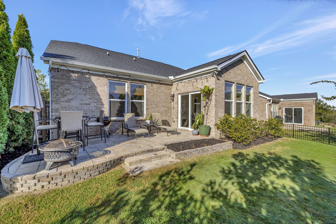
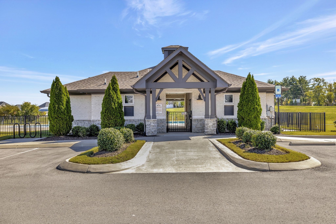
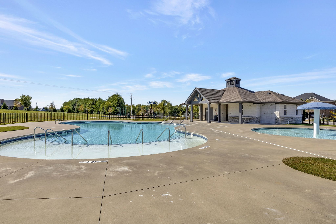
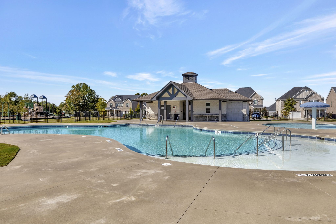
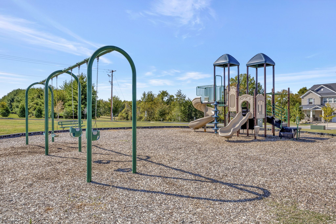
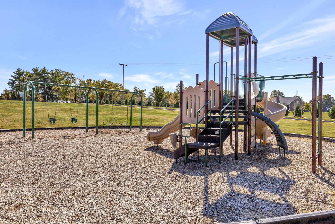
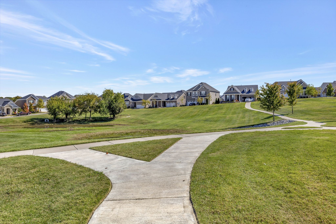
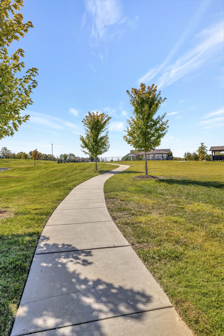
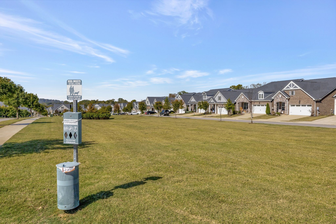
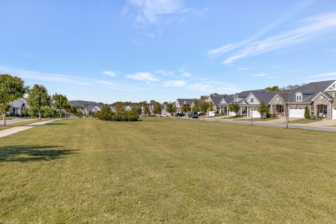
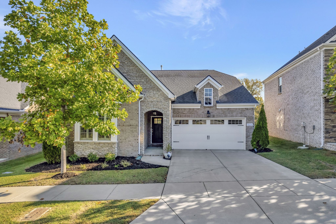
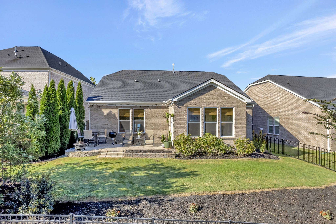
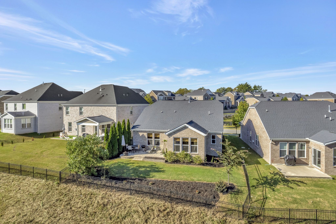
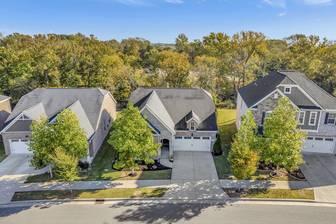
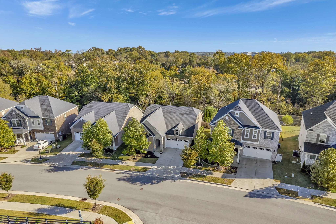
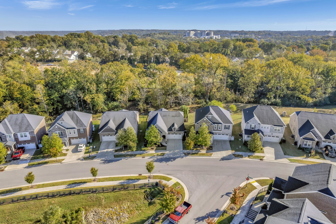
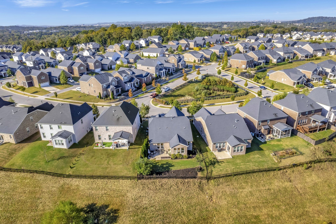
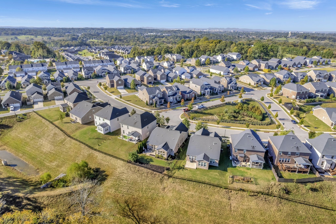
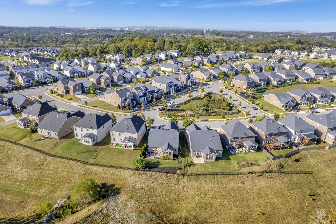
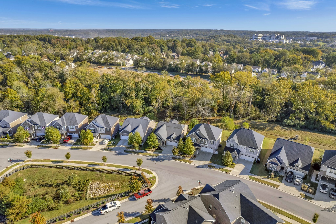
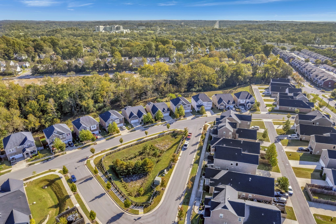
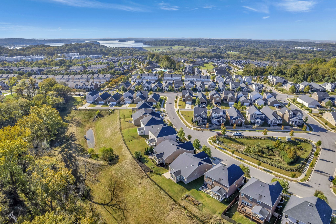
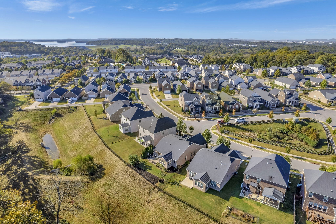
SHOWINGS BEGIN MONDAY 1-20-25! IMMACULATE MOVE IN READY! This stunning **all-brick, magazine-worthy home**, built in 2019, is loaded with upgrades and designed for modern living. All bedrooms are conveniently located on the main level, with a large bonus room and private half bath upstairs. Set on a **premium lot**, the fenced backyard features an **upgraded fence**, professional landscaping, a **stone patio**, and gorgeous tree-lined views--perfect for spotting wildlife. Inside, enjoy **hardwood floors**, **plantation shutters**, designer finishes, granite countertops, gas range, stainless steel appliances, and a primary suite with **two closets** and a tiled shower. Additional features include **Ring window and door sensors, washer and dryer. . Conveniently located just minutes from downtown, the marina, the airport, and dining, this home is part of a community with a pool, scenic walking paths, and a playground. Buyer and buyer's agent to verify all pertinent information. Preferred Lender incentive with Anthony Ambrose with Fairway Mortgage.

Share Property

Location

4024 Magnolia Farms Dr, Hermitage, TN 37076

Status

Sold

Date Sold

February 14, 2025
Amanda  Butler

Amanda Butler

TITLE

REALTOR®

Property Amenities

Interior
Laundry room Electric Dryer Hookup, Washer Hookup
Appliances Dishwasher, Disposal, Dryer, Microwave, Refrigerator, Stainless Steel Appliance(s), Washer, Gas Oven, Gas Range
Flooring Carpet, Wood, Tile
Total Bedrooms: 3
Half Bathrooms: 2
Full Bathrooms: 2
Other Interior Features Primary Bedroom Main Floor
Area & Lot
Total area 2,243 Sq.Ft.
Lot Area 6,098.4 Sq.Ft.
Living area 2,243 Sq.Ft.
MLS® ID 2780071
Year Built 2019
High School McGavock Comp High School
Middle School DuPont Tyler Middle
Elementary School Tulip Grove Elementary
Type Residential
Status Sold
Date Sold February 14, 2025
Exterior
Stories 2
Air conditioning Ceiling Fan(s), Central Air, Electric
Heat type Natural Gas
Water Source Public
Garage Space 2.0
Security Features Smoke Detector(s)
Sewer Public Sewer
Other Exterior Features Garage Door Opener
Parking Garage Faces Front
Lot Features Sloped
Roof Asphalt
Utilities Electricity Available, Natural Gas Available, Water Available
Finance
Sales Price $555,000
HOA Fees $75 monthly
Real Estate Tax $2,922 yearly

Nashville

Nashville is famous for the Grand Ole Opry, the Ryman Auditorium, aka the Mother Church of Country Music, and twangy honky-tonks.

Work With Us

Work with a team that combines local market knowledge, thoughtful strategy, and a modern approach to real estate. Whether you’re buying, selling, or exploring your next move, The Womack Team is here to make every step feel clear and confident.