Leave a Message

By providing your contact information to Ali Womack, your personal information will be processed in accordance with Ali Womack's Privacy Policy. By checking the box(es) below, you expressly consent to receive marketing or promotional real estate communication from Ali Womack in the manner selected by you. For SMS text messages, message frequency varies. Message and data rates may apply. Consent is not a condition of purchase of any goods or services. You may opt out of receiving further communications from Ali Womack at any time. To opt out of receiving SMS text messages, reply STOP to unsubscribe. SMS text messaging is subject to our Terms of Use.

Thank you for your message. We will be in touch with you shortly.

935 Orchid Pl
935 Orchid Pl
935 Orchid Pl
935 Orchid Pl
935 Orchid Pl
935 Orchid Pl
935 Orchid Pl
935 Orchid Pl
935 Orchid Pl
935 Orchid Pl
935 Orchid Pl
935 Orchid Pl
935 Orchid Pl
935 Orchid Pl
935 Orchid Pl
935 Orchid Pl
935 Orchid Pl
935 Orchid Pl
935 Orchid Pl
935 Orchid Pl
935 Orchid Pl
935 Orchid Pl
935 Orchid Pl
935 Orchid Pl
935 Orchid Pl
935 Orchid Pl
935 Orchid Pl
935 Orchid Pl
935 Orchid Pl
935 Orchid Pl
935 Orchid Pl
935 Orchid Pl
935 Orchid Pl
935 Orchid Pl
935 Orchid Pl
935 Orchid Pl
935 Orchid Pl
935 Orchid Pl
935 Orchid Pl
935 Orchid Pl
935 Orchid Pl
935 Orchid Pl
935 Orchid Pl
935 Orchid Pl
VIEW PHOTOS
Courtesy of simpliHOM, Ali Womack Listing Contact: 6156060672 
$605,000

935 Orchid Pl

5 Beds 4 Baths 3,306 Sq.Ft. 7,405.2 Sq.Ft.

Description

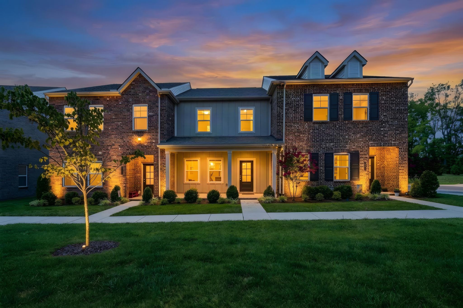
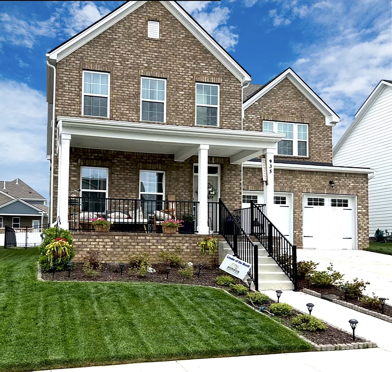
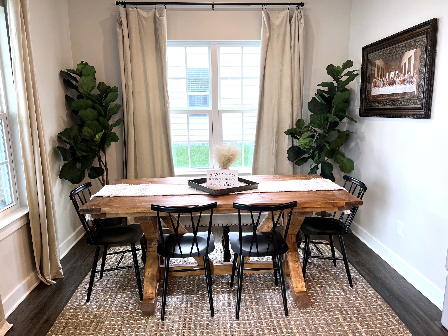
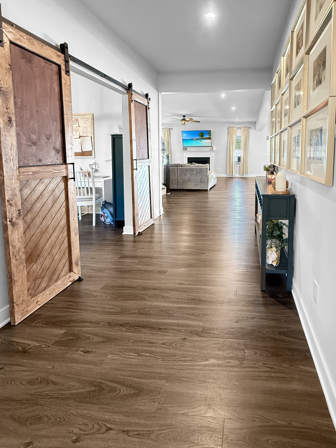
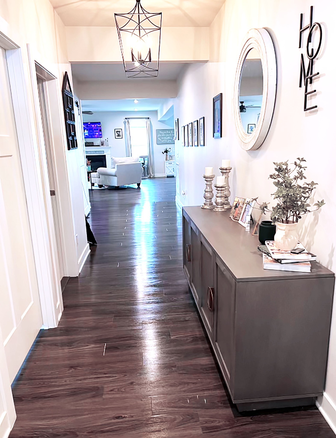
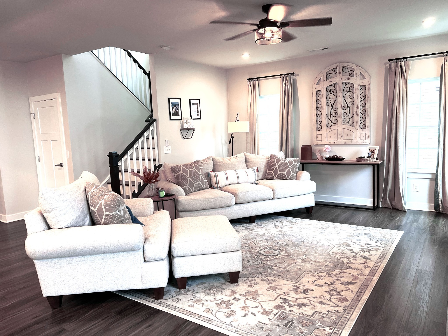
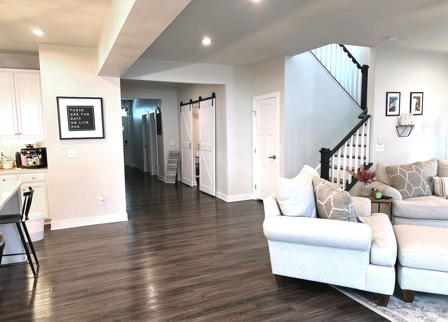
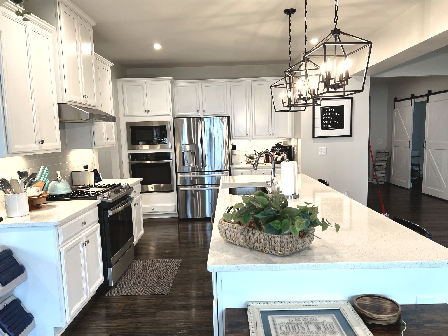
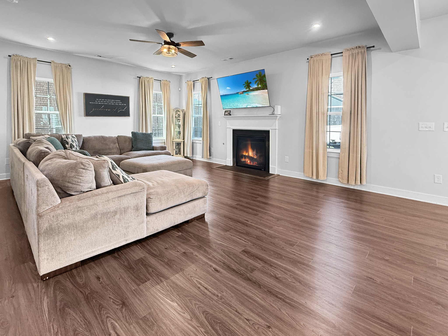
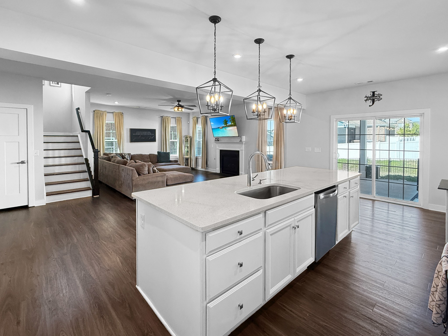
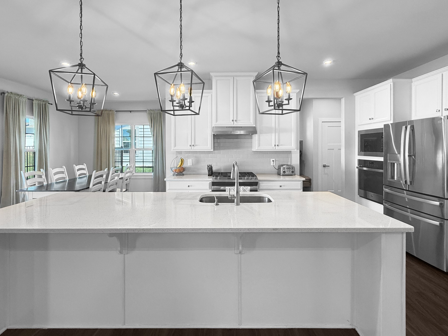
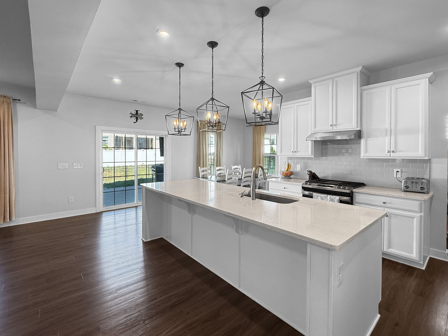
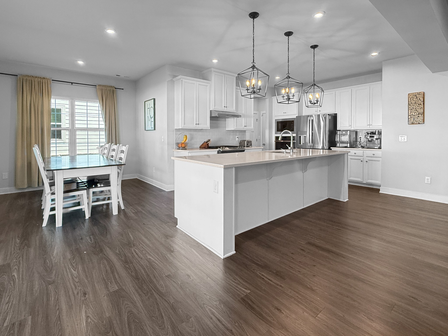
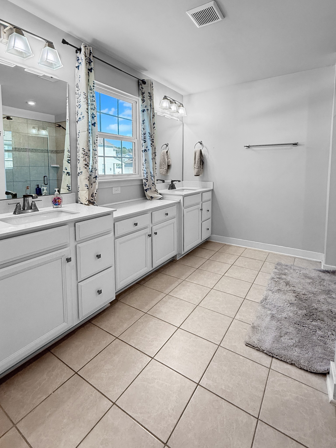
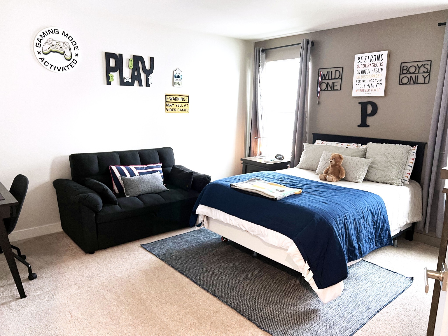
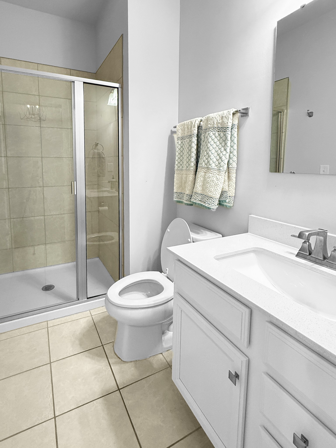
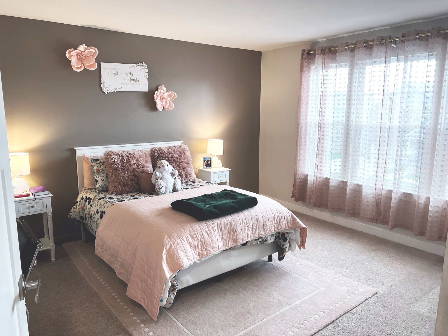
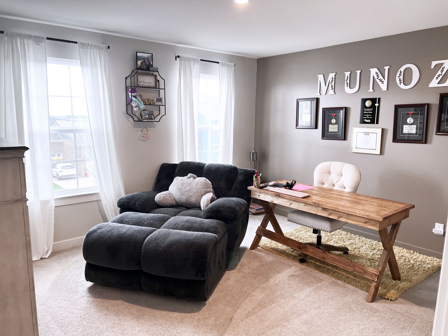
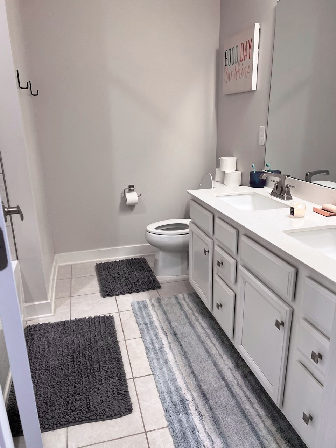
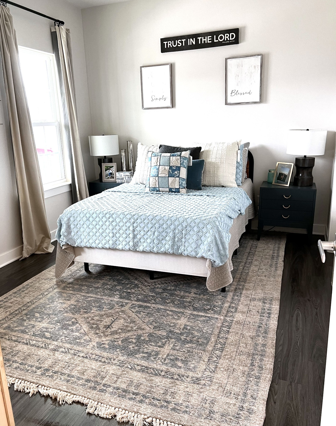
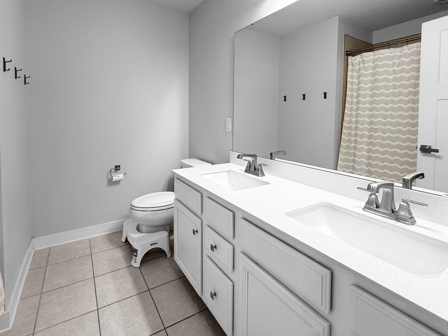
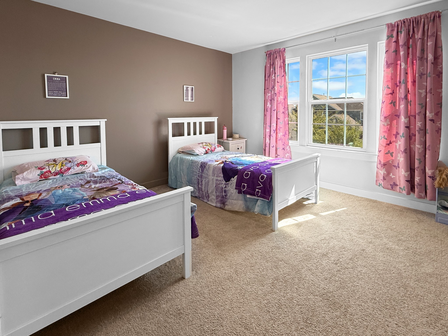
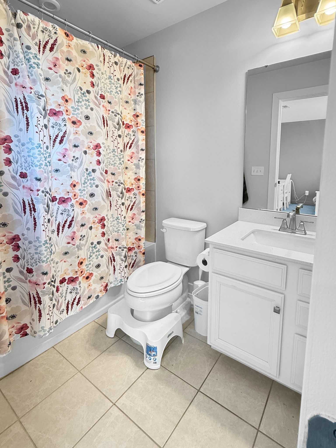
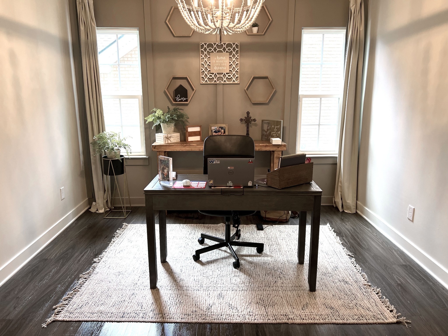
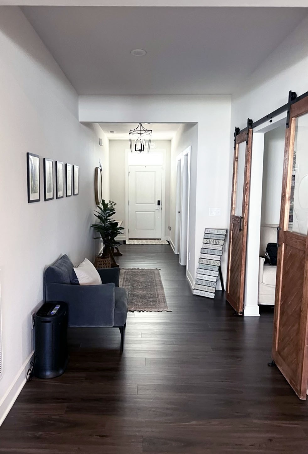
JUST REDUCED! MOTIVATED SELLER! Welcome to 935 Orchid Place--where luxury and lifestyle meet in the heart of Hendersonville! This 5-bedroom, 4-bath brick home blends comfort and style with upgrades throughout. Every bedroom has a walk-in closet, and each bath features quartz countertops and tiled showers. The first floor includes a private guest suite with full bath plus a flexible office/dining space. The gourmet kitchen is a chef's dream with quartz countertops, double ovens, gas range, oversized island, under-cabinet lighting, walk-in pantry, and French-style fridge--opening to a spacious great room with a cozy gas fireplace.

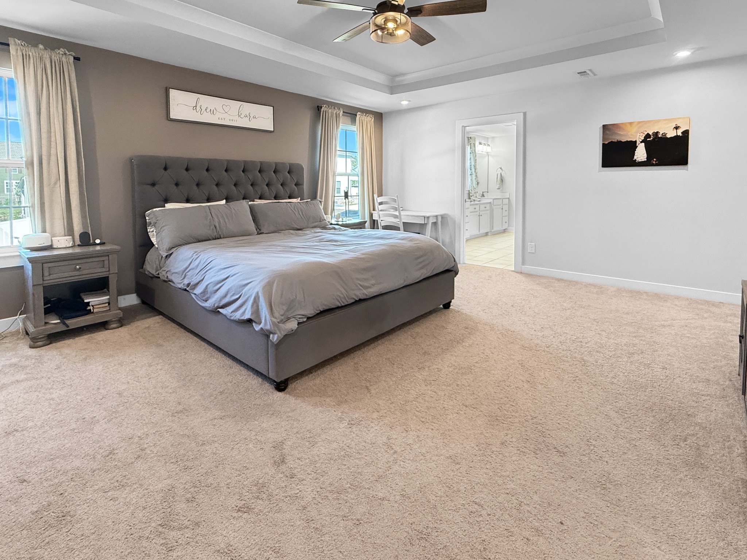
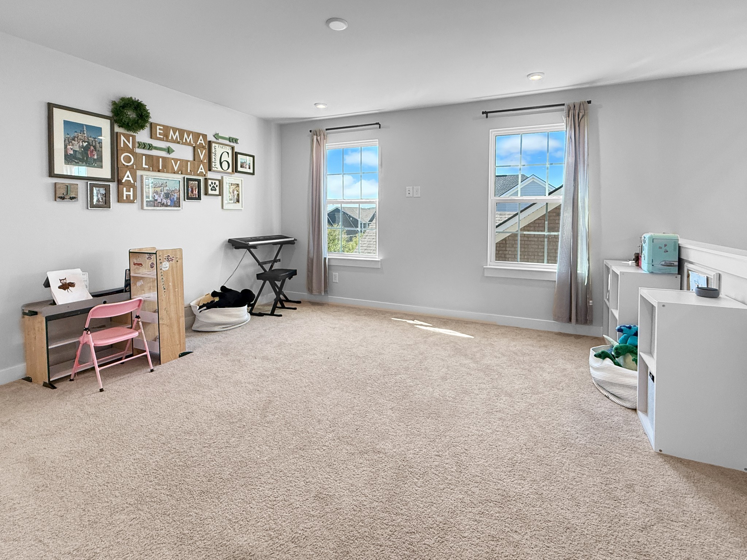
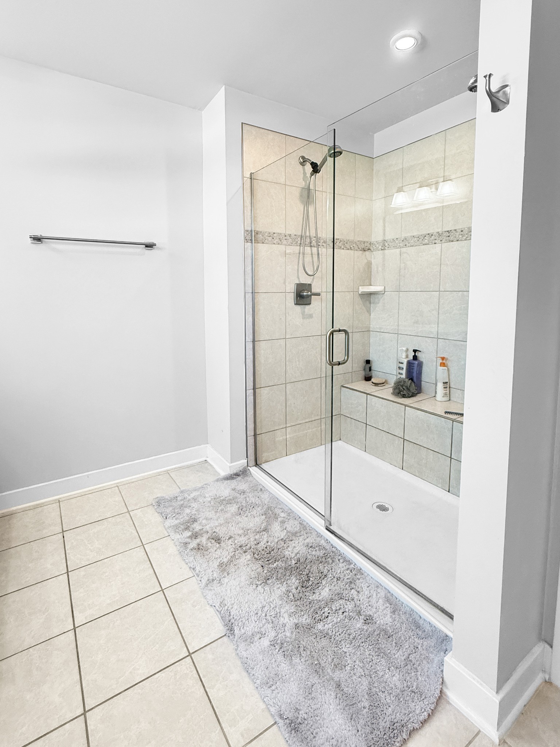
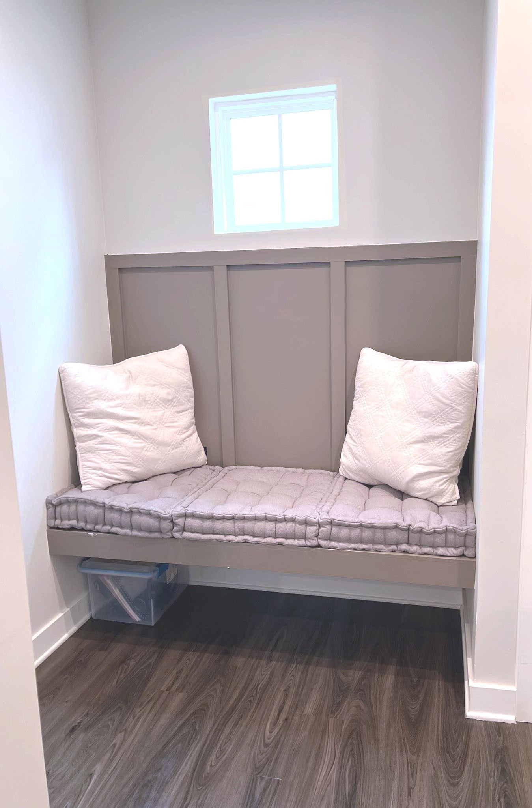
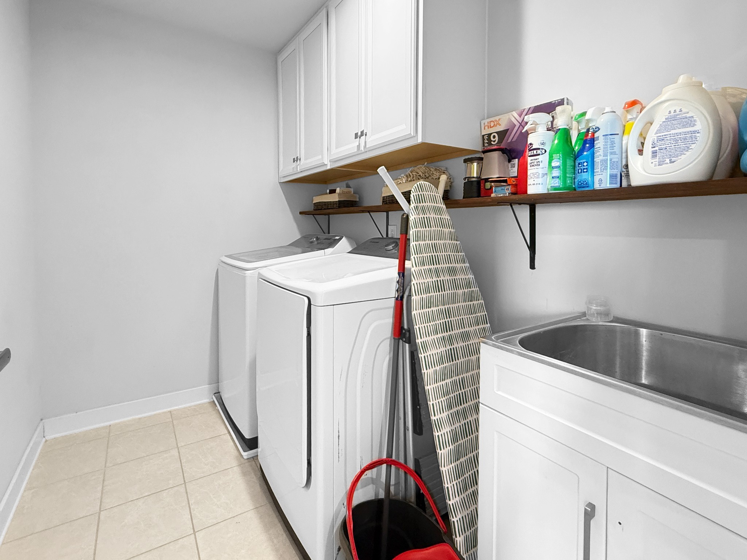
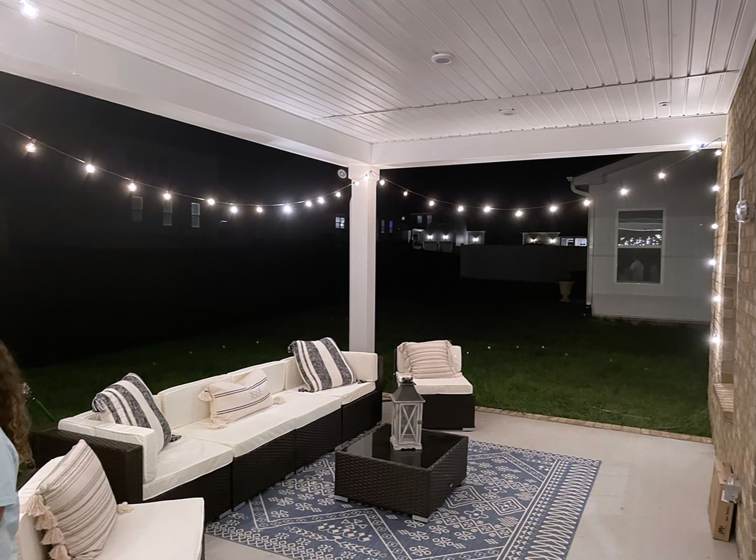
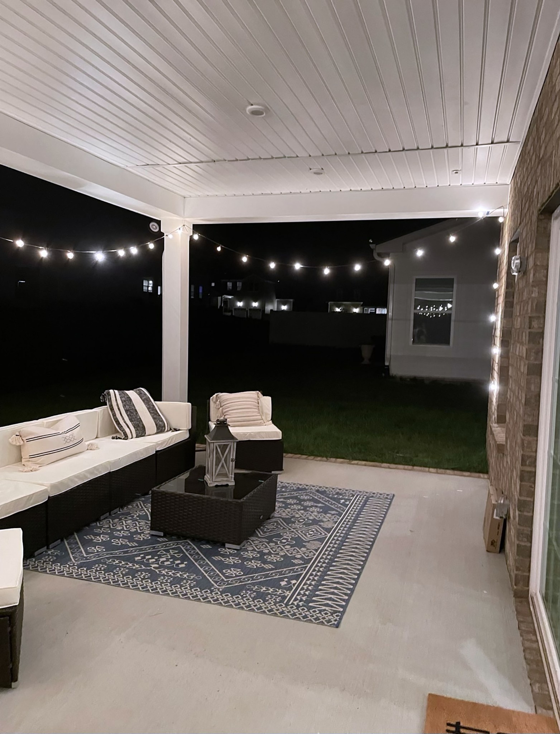
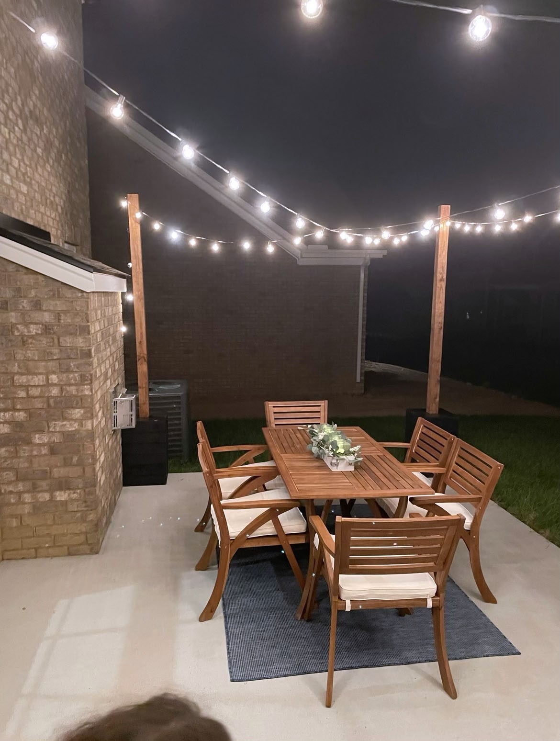
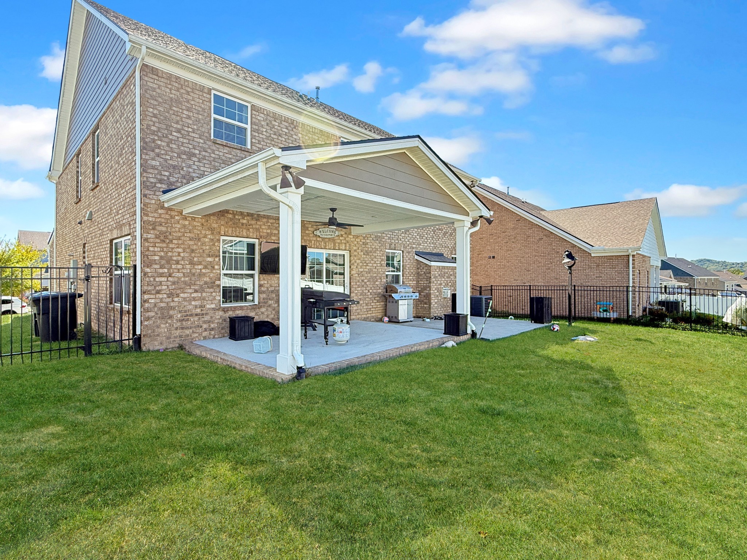
The owner's suite offers a Roman-style shower, linen and water closet, and a custom oversized closet. Upstairs, Bedroom 3 has a private bath, and the central loft is perfect for a teen hangout or media space. Enjoy outdoor living with covered front and back patios plus an additional 14x16 pad in the fenced backyard. Upgrades include oak stairs with metal balusters, craftsman trim, tankless water heater, drop zone, laundry tub, extra windows, hard-surface flooring, and ample floored attic storage.

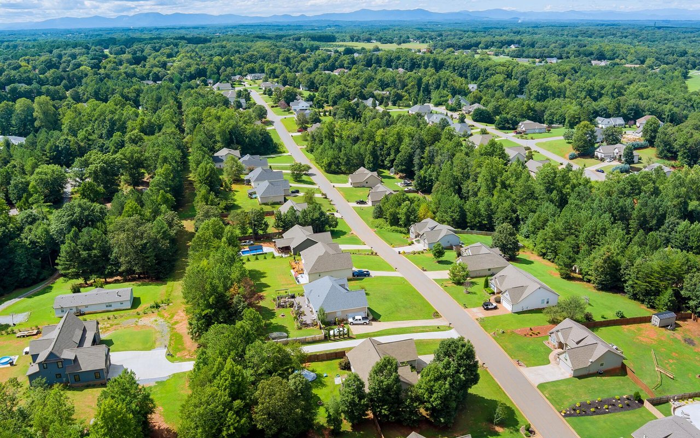
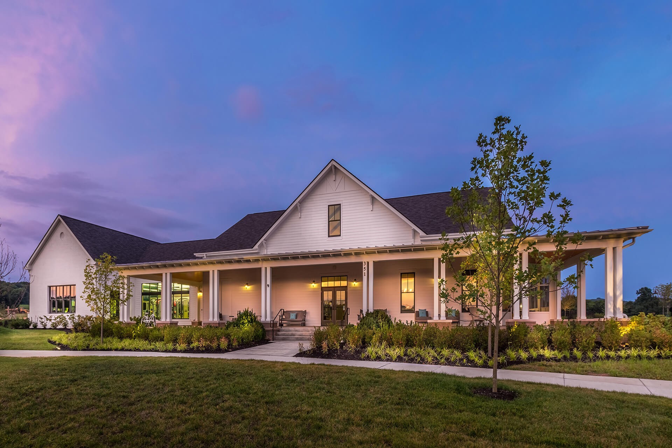
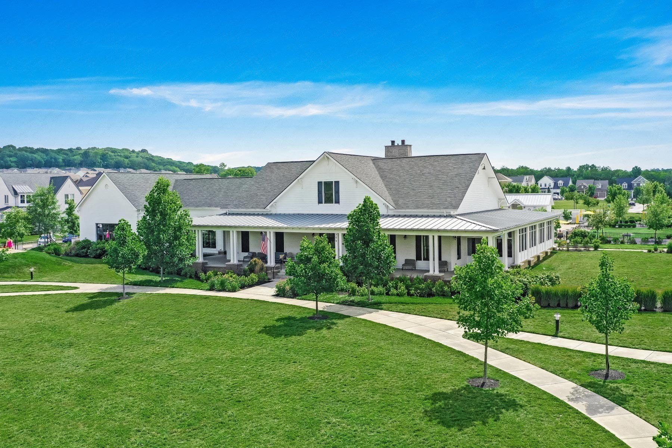
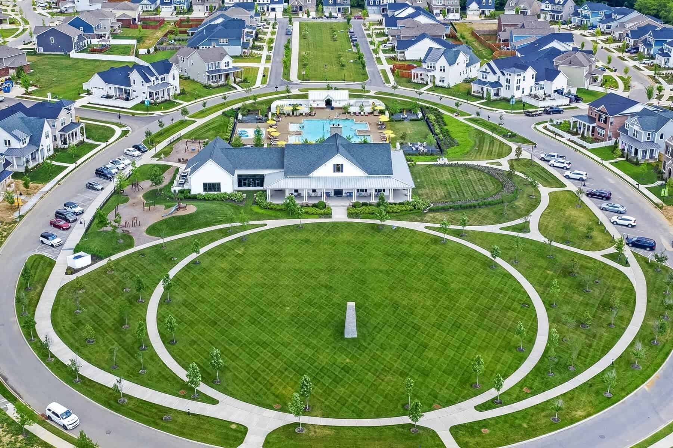
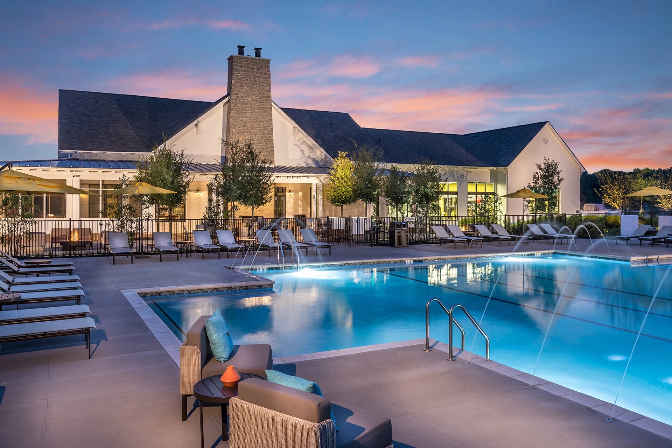
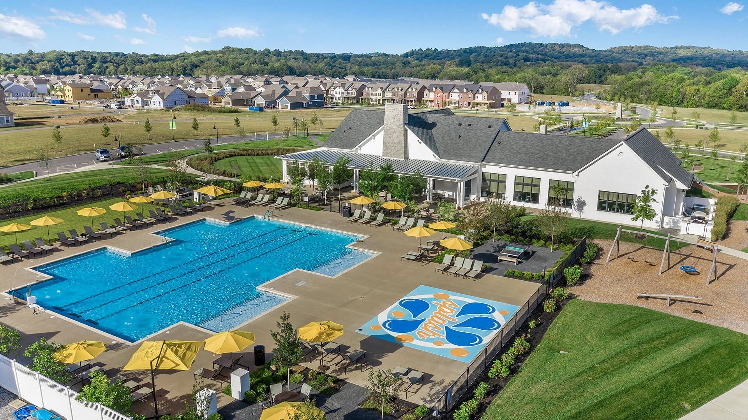
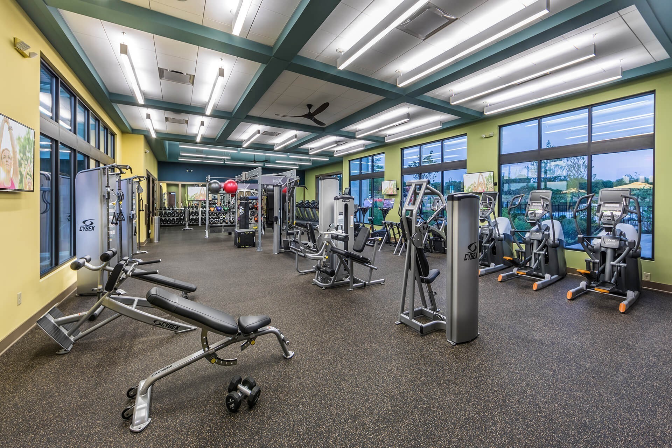
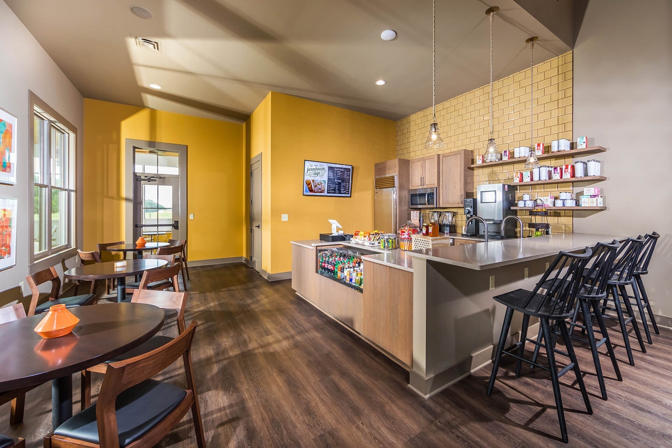
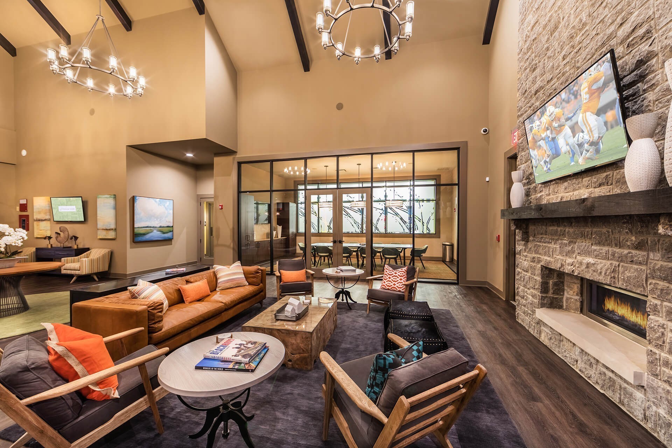
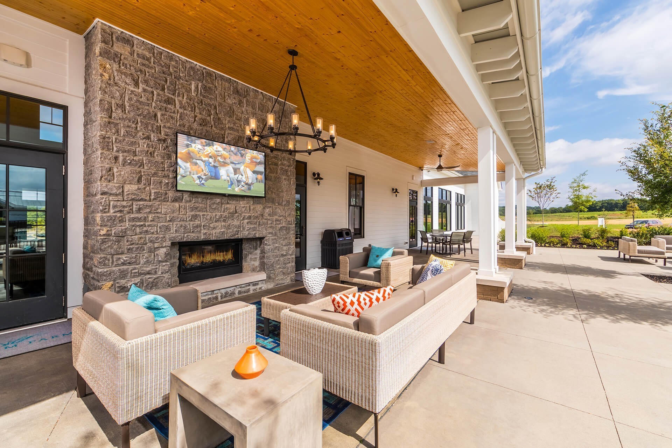
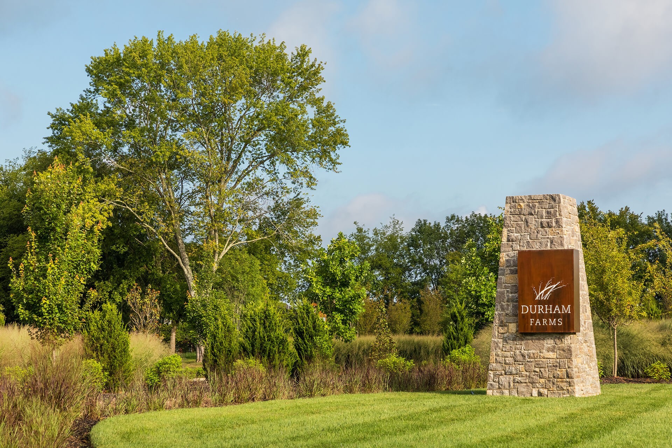
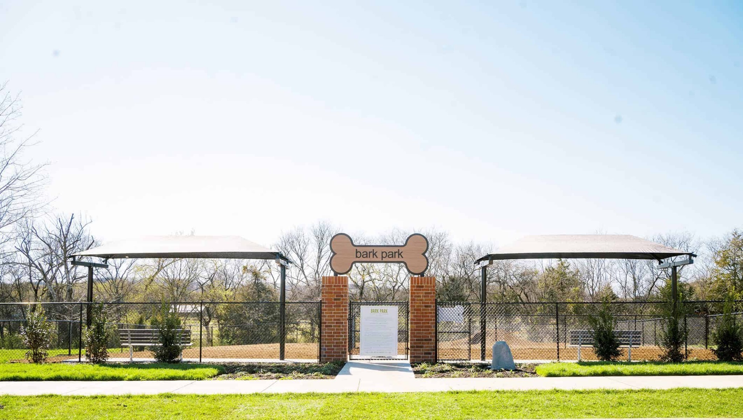
And the best part--living in Durham Farms! This sought-after community offers resort-style amenities including a clubhouse, fitness center, pool, dog park, playgrounds, and a lifestyle director planning year-round events. With top-rated schools nearby and quick access to Nashville, this home delivers it all--luxury living, convenience, and community.

Share Property

Location

935 Orchid Pl, Hendersonville, TN 37075

Status

Sold

Date Sold

March 2, 2026
Ali Womack

Ali Womack

TITLE

Managing Broker | Co-Founder of The Womack Team simpliHOM

Property Amenities

Interior
Laundry room Electric Dryer Hookup, Washer Hookup
Fireplace Gas
Appliances Gas Oven, Gas Range, Dishwasher, Disposal, Dryer, Microwave, Refrigerator, Stainless Steel Appliance(s), Washer
Flooring Carpet, Wood, Laminate, Tile
Total Bedrooms: 5
Full Bathrooms: 4
Area & Lot
Total area 3,306 Sq.Ft.
Lot Area 7,405.2 Sq.Ft.
Living area 3,306 Sq.Ft.
MLS® ID 3093422
Year Built 2021
High School Beech Sr High School
Middle School Knox Doss Middle School at Drakes Creek
Elementary School Dr. William Burrus Elementary at Drakes Creek
Architecture Styles Traditional
Type Residential
Status Sold
Date Sold March 2, 2026
Exterior
Stories 2
Air conditioning Central Air, Electric
Heat type Central, Natural Gas
Water Source Public
Garage Space 2.0
Sewer Public Sewer
Parking Garage Door Opener, Garage Faces Front, Concrete, Driveway
Roof Shingle
Utilities Electricity Available, Natural Gas Available, Water Available
Finance
Sales Price $605,000
HOA Fees $103 monthly
Real Estate Tax $3,669 yearly

Hendersonville

Other famous residents included Conway Twitty and his “Twitty City,” which is now operated by Trinity Music City, USA, and Taylor Swift.

Work With Us

Work with a team that combines local market knowledge, thoughtful strategy, and a modern approach to real estate. Whether you’re buying, selling, or exploring your next move, The Womack Team is here to make every step feel clear and confident.